Skip main navigation
Pending
  • $299,900

    1213 Allene Ave SW APT 104, Atlanta, GA 30310

    1beds
    1,429sqft
    : 
    Loading
    Get pre-qualified
    Condominium, Residential
    Built in 2004
    -- sqft lot
    $292,100 Zestimate®
    $210/sqft
    $404/mo HOA

    What's special

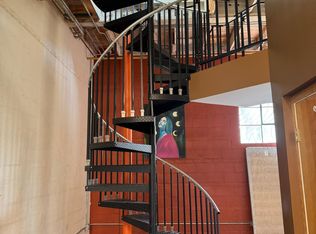
    Soaring ceilingsDramatic steel staircase
    Priced to sell, this rare loft offers endless potential in one of Atlanta's most sought-after locations. Bring your vision and transform this unique space into a stunning urban retreat, creative studio, or inspiring live/work environment. Featuring soaring ceilings, polished concrete floors, skylights and expansive windows that flood the space with natural light, this loft provides the perfect blank canvas for your next masterpiece. Whether you're dreaming of a stylish residence, photography studio, art space, or home office, the possibilities are limitless. A dramatic steel staircase leads to the rooftop, where you have the opportunity to create a private rooftop deck with incredible city views—an ideal space for entertaining, relaxing, or enjoying Atlanta's skyline. Located in Cour D'Alene Lofts, an intimate gated community offering secure parking and unbeatable convenience. Just steps from the Westside BeltLine(you can see it from the front window), walking to distance to Marta rail and minutes from Lee + White's popular restaurants, breweries, retail, Dill Dinkers Pickleball, and easy access to I-75/I-85. Opportunities like this don't come along often. Schedule your showing today before this one is gone!
    32 days
    |
    438
    |
    49
    |

    Zillow last checked:

    Listing updated:

    Listed by:

    NESA KLEINHEKSEL,

    9 Mile Trolley - The Loft Stop 404-681-9304

    Source: FMLS GA,MLS#: 7787052MLS Logo

      Facts & features

      Interior

      Bedrooms & bathrooms
      • Bedrooms: 1
      • Bathrooms: 2
      • Full bathrooms: 2
      • Main level bathrooms: 2
      • Main level bedrooms: 1
      Rooms
      • Room types: Other
      Primary bedroom
      • Features: Master on Main
      • Level: Master on Main
      Bedroom
      • Features: Master on Main
      Primary bathroom
      • Features: Tub/Shower Combo, Whirlpool Tub
      Dining room
      • Features: Open Concept
      Kitchen
      • Features: Cabinets Stain
      Heating
      • Central
      Cooling
      • Central Air
      Appliances
      • Included: Dishwasher, Disposal, Electric Oven, Electric Water Heater, Refrigerator, Washer
      • Laundry: In Hall, Main Level
      Features
      • High Ceilings 10 ft Main, Walk-In Closet(s)
      • Flooring: Concrete
      • Windows: Double Pane Windows
      • Basement: None
      • Has fireplace: No
      • Fireplace features: None
      • Common walls with other units/homes: 2+ Common Walls,No One Above
      Interior area
      • Total structure area: 1,429
      • Total interior livable area: 1,429 sqft
      Video & virtual tour

      Property

      Parking
      • Total spaces: 1
      • Parking features: Parking Lot
      Accessibility
      • Accessibility features: Accessible Entrance
      Features
      • Levels: One
      • Stories: 1
      • Patio & porch: None
      • Exterior features: Other, No Dock
      • Pool features: None
      • Has spa: Yes
      • Spa features: Bath, None
      • Fencing: None
      • Has view: Yes
      • View description: Other
      • Waterfront features: None
      • Body of water: None
      Lot
      • Size: 1,428 Square Feet
      • Features: Other
      Details
      • Additional structures: None
      • Parcel number: 14 010500020979
      • Other equipment: None
      • Horse amenities: None

      Construction

      Type & style
      • Home type: Condo
      • Architectural style: Loft
      • Property subtype: Condominium, Residential
      • Attached to another structure: Yes
      Materials
      • Other
      • Foundation: Slab
      • Roof: Other
      Condition
      • Resale
      • New construction: No
      • Year built: 2004

      Utilities & green energy

      • Electric: Other
      • Sewer: Public Sewer
      • Water: Public
      • Utilities for property: Electricity Available, Water Available
      Green energy
      • Energy efficient items: None
      • Energy generation: None

      Community & HOA

      Community
      • Features: Gated, Homeowners Assoc
      • Security: Fire Sprinkler System
      • Subdivision: Couer D'allene Lofts
      HOA
      • Has HOA: Yes
      • HOA fee: $404 monthly
      Location
      • Region: Atlanta

      Financial & listing details

      • Price per square foot: $210/sqft
      • Tax assessed value: $305,900
      • Annual tax amount: $1,967
      • Date on market: 6/11/2026
      • Cumulative days on market: 15 days
      • Ownership: Condominium
      • Electric utility on property: Yes
      • Road surface type: Paved

        Estimated market value

        $292,100

        $277,000 - $307,000

        $2,295/mo

        Price history

        DateEventPrice
        7/6/2026Pending sale$299,900$210/sqft
        Source: FMLS GA #7787052 Report a problem
        6/11/2026Listed for sale$299,900+277.2%$210/sqft
        Source: FMLS GA #7787052 Report a problem
        6/15/2016Sold$79,500$56/sqft
        Source: FMLS GA #5609264 Report a problem
        2/10/2016Pending sale$79,500$56/sqft
        Source: ATLANTA COMMUNITIES #07540317 Report a problem
        2/3/2016Listed for sale$79,500$56/sqft
        Source: ATLANTA COMMUNITIES #07540317 Report a problem
        10/21/2015Pending sale$79,500$56/sqft
        Source: ATLANTA COMMUNITIES #07540317 Report a problem
        10/20/2015Listed for sale$79,500-0.5%$56/sqft
        Source: ATLANTA COMMUNITIES #07540317 Report a problem
        2/14/2015Listing removed$79,900$56/sqft
        Source: Keller Williams Realty Atlanta Perimeter #07339528 Report a problem
        2/10/2015Listed for sale$79,900$56/sqft
        Source: Keller Williams Realty Atlanta Perimeter #07339528 Report a problem
        11/14/2014Listing removed$79,900$56/sqft
        Source: Keller Williams Realty Atlanta Perimeter #07339528 Report a problem
        11/6/2014Price change$79,900-5.9%$56/sqft
        Source: Keller Williams Realty Atlanta Perimeter #07339528 Report a problem
        10/23/2014Price change$84,900-5.6%$59/sqft
        Source: Keller Williams Realty Atlanta Perimeter #07339528 Report a problem
        9/23/2014Listed for sale$89,900-52.7%$63/sqft
        Source: Keller Williams Realty Atlanta Perimeter #07339528 Report a problem
        9/29/2005Sold$189,900$133/sqft
        Source: Public Record Report a problem

        Public tax history

        YearProperty taxesTax assessment
        2024$1,734 +29%$122,360
        2023$1,344 -22.6%$122,360
        2022$1,738 +3.7%$122,360 +3%
        2021$1,675 -62.3%$118,800 +10.7%
        2020$4,443 +2579.3%$107,320 +236.2%
        2019$166 $31,920 +2.4%
        2018$166 $31,160 +75.5%
        2017$166 +70.9%$17,760
        2016$97 -88.3%$17,760
        2015$829 +3%$17,760
        2014$805 +326.5%$17,760
        2013$189 +508.3%$17,760
        2012$31 $17,760 -76%
        2011-- $73,880
        2010$2,196 $73,880
        2009-- $73,880
        2008-- $73,880
        2007$539 $73,880
        Find assessor info on the county website

        Monthly payment

        Est. payment

        Payment breakdown

        Explore the cost of this home by adjusting the details. Changes won't be saved.
        All calculations are estimates and provided by Zillow, Inc. for informational purposes only. Actual amounts may vary.
        HOA fees may include property taxes on listings classified as Co-Ops. Contact the listing agent and/or owner for fee details.
        Mortgage interest rates are dependent on a number of factors, including credit score, down payment, and repayment length. Interest rate data provided by Zillow Group Marketplace, Inc. as of 1/1/1970 from various mortgage lenders with which we have lead or other similar arrangements; the Estimated Payment is an average of those rates.
        See how much you could borrow to make a competitive offer.

        Climate risks

        Neighborhood: Capitol View

        Getting around

        46 / 100
        Car-Dependent
        53 / 100
        Good Transit
        58 / 100
        Bikeable

        Nearby schools

        GreatSchools rating
        Schools provided by the listing agent
        • Elementary: T. J. Perkerson
        • Middle: Sylvan Hills
        • High: G.W. Carver

        Source: FMLS GA. This data may not be complete. We recommend contacting the local school district to confirm school assignments for this home.

        A local agent can set up tours, give advice and negotiate with sellers.

        Browse local experts

        Similar homes