Open floor planWelcoming kitchenComfortable dining space
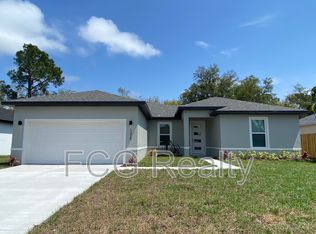
Welcome home to this spacious and well-maintained 3-bedroom 2-bath home, offering comfort, functionality, and style. The open floor plan provides plenty of room for both everyday living and entertaining, featuring a bright living area, a welcoming kitchen, and a comfortable dining space. Conveniently located near Disney, Sea World, Epcot, shopping, dining, schools, hospitals, and major roadways. The Association of Poinciana Villages has a large beautiful Community Center equipped with a Victory Pool, Community Playground, APV Fitness Center, a Community Lawn and the Anthony DePalma Event Center. This home combines comfort and convenience all in one attractive package. Don't miss this opportunity to make this wonderful home your own. Schedule your private showing today. This home is currently leased and is located in the Lake Marion Village area of the Poinciana community.
23 days
|
371
|
8
|
Likely to sell faster than
Zillow last checked:
Listing updated:
Listed by:
Joy Albano813-924-8681,
BARRETT REAL ESTATE LLC813-924-8681,
Iris Roberts813-777-8741,
BARRETT REAL ESTATE LLC
Source: Stellar MLS,MLS#: TB8513344Originating MLS: Suncoast Tampa
Loading...
Facts & features
Interior
Bedrooms & bathrooms
Bedrooms: 3
Bathrooms: 2
Full bathrooms: 2
Primary bedroom
Features: Built-in Closet
Level: First
Bedroom 1
Features: Built-in Closet
Level: First
Bedroom 3
Features: Built-in Closet
Level: First
Kitchen
Level: First
Living room
Level: First
Heating
Central
Cooling
Central Air
Appliances
Included: Dishwasher, Disposal, Electric Water Heater, Microwave, Range, Refrigerator
Laundry: Inside
Features
Ceiling Fan(s), Eating Space In Kitchen, Open Floorplan, Primary Bedroom Main Floor, Solid Surface Counters, Walk-In Closet(s)
Flooring: Laminate, Tile
Has fireplace: No
Interior area
Total structure area: 1,626
Total interior livable area: 1,626 sqft
Property
Parking
Total spaces: 2
Parking features: Garage - Attached
Attached garage spaces: 2
Features
Levels: One
Stories: 1
Exterior features: Private Mailbox, Private Yard
Lot
Size: 7,000 Square Feet
Details
Parcel number: 282733934460458070
Special conditions: None
Construction
Type & style
Home type: SingleFamily
Property subtype: Single Family Residence
Materials
Stucco
Foundation: Slab
Roof: Shingle
Condition
New construction: No
Year built: 2021
Utilities & green energy
Sewer: Public Sewer
Water: Public
Utilities for property: Cable Connected, Electricity Connected, Public, Water Connected
Community & HOA
Community
Features: Fitness Center, Playground
Pet fee: $0 monthly
Subdivision: POINCIANA NBRHD 02 WEST VILLAGE 07
HOA
Has HOA: Yes
Amenities included: Clubhouse, Fitness Center, Playground, Pool, Recreation Facilities
Services included: Internet
HOA fee: $200 monthly
HOA name: Association of Poinciana Villages
HOA phone: 863-427-0900
Second HOA name: Association of Poinciana Villages
Explore the cost of this home by adjusting the details. Changes won't be saved.
Principal & interest
$1,547
Mortgage insurance
$0
Property taxes
$170
Home insurance
$105
HOA fees
$0
Utilities
Not included
All calculations are estimates and provided by Zillow, Inc. for informational purposes only. Actual amounts may vary.
HOA fees may include property taxes on listings classified as Co-Ops. Contact the listing agent and/or owner for fee details.
Mortgage interest rates are dependent on a number of factors, including credit score, down payment, and repayment length. Interest rate data provided by Zillow Group Marketplace, Inc. as of 1/1/1970 from various mortgage lenders with which we have lead or other similar arrangements; the Estimated Payment is an average of those rates.
See how much you could borrow to make a competitive offer.