Skip main navigation
Sold
  • $340,600

    1213 Ann Ave, Excelsior Springs, MO 64024

    4beds
    3,112sqft
    Single Family Residence
    Built in 1968
    0.28 Acres Lot
    $340,600 Zestimate®
    $109/sqft
    $2,848 Estimated rent

    Home value

    $340,600

    $324,000 - $361,000

    $2,848/mo

    Zestimate® history
    Loading
    Loading...

    Owner options

    List your home for rent

    $2,848/mo

    Rent Zestimate®

    Find your next renter with Zillow Rental Manager. Plus, with online applications, you can quickly screen prospective tenants – for free.

    Learn more

    $2,848/mo

    Rent Zestimate®

    Refinance and save

    $2,178/mo

    Est. payment

    Refinancing to a lower rate could help reduce your monthly payments and save thousands over the life of the loan.

    See today's rates

    $2,178/mo

    Est. payment

    Explore your selling options

    Work with a Zillow partner agent

    Leverage their expertise and Zillow's premium Showcase listings to get your home seen by more buyers.

    Get started

    List with your own agent

    Get your home in front of millions of buyers by listing it on Zillow.

    Learn how to do it

    Sell it yourself

    Take full control of how buyers see your home on Zillow by listing For Sale by Owner (FSBO).

    List your home

    What's special

    Secondary fireplaceFamily rec roomClassic wet bar closetLarge eat-in kitchenSpacious fenced backyardImmaculate green lawnBuilt-in accommodations

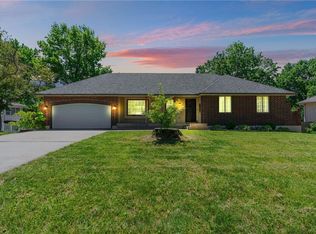
    Welcome to 1213 Ann Ave In King Suburban Estates, where elegance meets comfort in this spacious 2 Story offering 4-bedrooms, 3.5-bathrooms boasting approximately 3000 sq. ft. finished living space. Featuring stunning stained & grain accents with built-in accommodations and an immaculate green lawn, this home offers tasteful time period finishes and the perfect retreat from the hustle and bustle of city living. Built in 1968, the main floor boasts a large eat-in kitchen and breakfast room, a cozy hearth room with classic wet bar closet, built-ins and a wood-burning fireplace, a formal dining room with a secondary fireplace, a generous sitting room, and a convenient half-bathroom. Upstairs, you’ll find four bright and airy bedrooms with two full bathrooms, while the basement offers a second kitchen quarters, laundry, family rec room with third fireplace, and another full bathroom, all leading out to a spacious fenced backyard with patio and deck accommodations right off the breakfast room. Located in the highly sought-after neighborhood. Corner Stone Elementary and priced aggressively, this is a rare gem in a coveted corner of town. Don't miss the chance to make 1213 Ann Ave  In King Suburban Estates your forever dream home!

    This property is off market, which means it's not currently listed for sale or rent on Zillow. This may be different from what's available on other websites or public sources.


    Zillow last checked:

    Listing updated:

    Listed by:

    SimmonsSales Team 816-630-4000,

    RE/MAX Area Real Estate,

    Jake Simmons 816-868-4692,

    RE/MAX Area Real Estate

    Bought with:

    Amy Hunter, WP-1730199

    ReeceNichols-KCN

    Source: Heartland MLS as distributed by MLS GRID,MLS#: 2442590MLS Logo

    Facts & features

    Interior

    Bedrooms & bathrooms
    • Bedrooms: 4
    • Bathrooms: 4
    • Full bathrooms: 3
    • 1/2 bathrooms: 1
    Primary bedroom
    • Level: Second
    • Area: 132 Square Feet
    • Dimensions: 12 x 11
    Bedroom 2
    • Level: Second
    • Area: 121 Square Feet
    • Dimensions: 11 x 11
    Bedroom 3
    • Level: Second
    • Area: 90 Square Feet
    • Dimensions: 9 x 10
    Bedroom 4
    • Level: Second
    • Area: 143 Square Feet
    • Dimensions: 13 x 11
    Primary bathroom
    • Level: Second
    • Area: 32 Square Feet
    • Dimensions: 4 x 8
    Bathroom 2
    • Level: Second
    • Area: 36 Square Feet
    • Dimensions: 9 x 4
    Bathroom 3
    • Level: Basement
    Breakfast room
    • Level: Main
    • Area: 80 Square Feet
    • Dimensions: 8 x 10
    Dining room
    • Level: Main
    • Area: 100 Square Feet
    • Dimensions: 10 x 10
    Family room
    • Level: Main
    • Area: 399 Square Feet
    • Dimensions: 21 x 19
    Half bath
    • Level: Main
    • Area: 20 Square Feet
    • Dimensions: 5 x 4
    Hearth room
    • Level: Main
    • Area: 187 Square Feet
    • Dimensions: 11 x 17
    Kitchen
    • Level: Main
    • Area: 110 Square Feet
    • Dimensions: 10 x 11
    Kitchen 2nd
    • Level: Basement
    • Area: 98 Square Feet
    • Dimensions: 14 x 7
    Living room
    • Level: Main
    • Area: 253 Square Feet
    • Dimensions: 23 x 11
    Recreation room
    • Level: Basement
    • Area: 620 Square Feet
    • Dimensions: 20 x 31
    Heating
    • Forced Air
    Cooling
    • Electric
    Appliances
    • Laundry: In Basement, Laundry Room
    Features
    • Ceiling Fan(s), Pantry, Walk-In Closet(s), Wet Bar
    • Flooring: Carpet
    • Basement: Finished,Full,Walk-Out Access
    • Number of fireplaces: 3
    • Fireplace features: Basement, Dining Room, Family Room, Wood Burning
    Interior area
    • Total structure area: 3,112
    • Total interior livable area: 3,112 sqft
    • Finished area above ground: 2,112
    • Finished area below ground: 1,000

    Property

    Parking
    • Total spaces: 2
    • Parking features: Built-In, Garage Faces Front
    • Attached garage spaces: 2
    Features
    • Patio & porch: Deck, Porch
    • Fencing: Metal
    Lot
    • Size: 0.28 Acres
    • Dimensions: 99 x 123
    • Features: City Lot, Level
    Details
    • Additional structures: Shed(s)
    • Parcel number: 089140004007.00

    Construction

    Type & style
    • Home type: SingleFamily
    • Architectural style: Traditional
    • Property subtype: Single Family Residence
    Materials
    • Brick Trim, Frame
    • Roof: Composition
    Condition
    • Year built: 1968

    Utilities & green energy

    • Sewer: Public Sewer
    • Water: Public

    Community & HOA

    Community
    • Subdivision: Kings Suburban Estates
    HOA
    • Has HOA: No
    Location
    • Region: Excelsior Springs

    Financial & listing details

    • Price per square foot: $109/sqft
    • Tax assessed value: $52,630
    • Annual tax amount: $3,068
    • Date on market: 6/30/2023
    • Listing terms: Cash,Conventional
    • Ownership: Private

    Price history

    DateEventPrice
    7/31/2023Sold--
    Source: Heartland MLS as distributed by MLS GRID #2442590 Report a problem
    7/4/2023Pending sale$269,900$87/sqft
    Source: RE/MAX of Kansas-Missouri #2442590 Report a problem
    7/3/2023Contingent$269,900$87/sqft
    Source: Heartland MLS as distributed by MLS GRID #2442590 Report a problem
    6/30/2023Listed for sale$269,900+25.5%$87/sqft
    Source: Heartland MLS as distributed by MLS GRID #2442590 Report a problem
    4/22/2017Sold--
    Source: Agent Provided Report a problem
    3/1/2017Pending sale$215,000$69/sqft
    Source: ReeceNichols Liberty #2021910 Report a problem
    2/15/2017Price change$215,000-4.4%$69/sqft
    Source: ReeceNichols Liberty #2021910 Report a problem
    1/26/2017Price change$225,000-10%$72/sqft
    Source: ReeceNichols Liberty #2021910 Report a problem
    11/28/2016Listed for sale$250,000$80/sqft
    Source: ReeceNichols Liberty #2021910 Report a problem

    Public tax history

    YearProperty taxesTax assessment
    2025$3,579 +3.6%$52,630 +6.8%
    2024$3,455 +0.6%$49,270
    2023$3,434 +11.9%$49,270 +13.8%
    2022$3,068 -0.4%$43,300
    2021$3,080 +10.5%$43,300 +13.6%
    2020$2,788 $38,110 0%
    2019$2,788 +0.1%$38,114 +11.1%
    2018$2,786 +18%$34,300
    2017$2,362 $34,300 +3.9%
    2016$2,362 $33,020
    2015$2,362 -0.9%$33,020 +8.3%
    2014$2,384 $30,480
    2013-- $30,480
    2012-- $30,480
    2011-- $30,480 -9.2%
    2010-- $33,570
    2009-- $33,570 -1.1%
    2007-- $33,950 +3%
    2006-- $32,960
    2005$1,775 $32,960 +8.7%
    2004-- $30,320
    2003-- $30,320 +9.5%
    2002-- $27,680 +6.8%
    2001-- $25,910
    Find assessor info on the county website

    Neighborhood: 64024

    Nearby schools

    GreatSchools rating
    Schools provided by the listing agent
    • Elementary: Cornerstone
    • Middle: Excelsior Springs
    • High: Excelsior

    Source: Heartland MLS as distributed by MLS GRID. This data may not be complete. We recommend contacting the local school district to confirm school assignments for this home.

    Get a cash offer in 3 minutes
    Find out how much your home could sell for in as little as 3 minutes with a no-obligation cash offer.
    Estimated market value
    $340,600
    Get a cash offer in 3 minutes
    Find out how much your home could sell for in as little as 3 minutes with a no-obligation cash offer.
    Estimated market value
    $340,600