Skip main navigation
Sold for $270,000
  • $270,000

    1213 Armstrong Dr, South Park, PA 15129

    4beds
    1,944sqft
    Single Family Residence
    Built in 1978
    8,598 Square Feet Lot
    $337,300 Zestimate®
    $139/sqft
    $2,424 Estimated rent

    Home value

    $337,300

    $317,000 - $358,000

    $2,424/mo

    Zestimate® history
    Loading
    Loading...

    Owner options

    List your home for rent

    $2,424/mo

    Rent Zestimate®

    Find your next renter with Zillow Rental Manager. Plus, with online applications, you can quickly screen prospective tenants – for free.

    Learn more

    $2,424/mo

    Rent Zestimate®

    Refinance and save

    $1,793/mo

    Est. payment

    Refinancing to a lower rate could help reduce your monthly payments and save thousands over the life of the loan.

    See today's rates

    $1,793/mo

    Est. payment

    Explore your selling options

    Work with a Zillow partner agent

    Leverage their expertise and Zillow's premium Showcase listings to get your home seen by more buyers.

    Get started

    List with your own agent

    Get your home in front of millions of buyers by listing it on Zillow.

    Learn how to do it

    Sell it yourself

    Take full control of how buyers see your home on Zillow by listing For Sale by Owner (FSBO).

    List your home

    What's special

    Finished family roomFreshly painted decksNew skylightsSemi-open floor planVaulted ceilingsLaundry roomNew roof
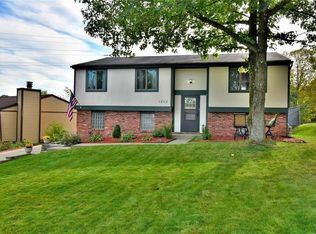
    Welcome to this exceptional South Park home that is perfect for dual-income & work-from-home families. With 4-7 bedrooms and 4 full baths, this property offers ample space & versatility. The proximity to Evan's Park, Library Station Trolly Stop, & Montour Trail provides convenient access to recreational amenities. Step inside to find that the semi-open floor plan offers flexibility & seamlessly connects the living room, kitchen, & dining areas. The main level also features a full bath & 3 additional rooms. Offering versatility as a nursery, playroom, office, or whatever suits your needs. Upstairs, the main owner's suite boasts a full bath, vaulted ceilings with NEW skylights creating a fresh and bright atmosphere, 3 more bedrooms & another full bath complete this level. The lower level offers a finished family room, full bath, laundry room, and an oversized 1-car garage. Outside, the freshly painted decks and NEW ROOF enhance the curb appeal, providing a welcoming outdoor space.

    Zillow last checked:

    Listing updated:

    Listed by:

    Tabitha Pauley 724-941-1427,

    REALTY ONE GROUP GOLD STANDARD

    Bought with:

    Shyam Nepal, RS360775

    REALTY ONE GROUP GOLD STANDARD

    Source: WPMLS,MLS#: 1614283MLS LogoOriginating MLS: West Penn Multi-List

    Facts & features

    Interior

    Bedrooms & bathrooms
    • Bedrooms: 4
    • Bathrooms: 4
    • Full bathrooms: 4
    Primary bedroom
    • Level: Upper
    • Dimensions: 22x11
    Bedroom 2
    • Level: Upper
    • Dimensions: 16x9
    Bedroom 3
    • Level: Upper
    • Dimensions: 14x9
    Bedroom 4
    • Level: Upper
    • Dimensions: 8x17
    Bonus room
    • Level: Main
    • Dimensions: 12x8
    Bonus room
    • Level: Main
    • Dimensions: 9x8
    Bonus room
    • Level: Main
    • Dimensions: 10x11
    Dining room
    • Level: Main
    • Dimensions: Combo
    Family room
    • Level: Lower
    • Dimensions: 23x13
    Kitchen
    • Level: Main
    • Dimensions: 10x17
    Laundry
    • Level: Lower
    • Dimensions: 11x7
    Living room
    • Level: Main
    • Dimensions: 14x11
    Heating
    • Forced Air, Gas
    Cooling
    • Central Air
    Appliances
    • Included: Some Electric Appliances, Dishwasher, Disposal, Microwave, Refrigerator, Stove
    Features
    • Flooring: Laminate, Vinyl, Carpet
    • Basement: Finished,Walk-Out Access
    Interior area
    • Total structure area: 1,944
    • Total interior livable area: 1,944 sqft

    Property

    Parking
    • Parking features: Built In, Off Street
    • Has attached garage: Yes
    Features
    • Levels: Two
    • Stories: 2
    Lot
    • Size: 8,598 Square Feet
    • Dimensions: 58 x 152 x 59 x 138
    Details
    • Parcel number: 1008F00242000000

    Construction

    Type & style
    • Home type: SingleFamily
    • Architectural style: Colonial,Two Story
    • Property subtype: Single Family Residence
    Materials
    • Frame
    • Roof: Asphalt
    Condition
    • Resale
    • Year built: 1978

    Utilities & green energy

    • Sewer: Public Sewer
    • Water: Public

    Community & HOA

    Community
    • Subdivision: Tyhurst
    Location
    • Region: South Park

    Financial & listing details

    • Price per square foot: $139/sqft
    • Tax assessed value: $165,800
    • Annual tax amount: $5,098
    • Date on market: 7/13/2023

    Price history

    DateEventPrice
    8/11/2023Sold$270,000$139/sqft
    Source: WPMLS #1614283 Report a problem
    7/14/2023Contingent$270,000$139/sqft
    Source: WPMLS #1614283 Report a problem
    7/13/2023Listed for sale$270,000-5.2%$139/sqft
    Source: WPMLS #1614283 Report a problem
    5/15/2023Listing removed--
    Source: WPMLS #1569275 Report a problem
    4/1/2023Price change$284,900-3.4%$147/sqft
    Source: WPMLS #1569275 Report a problem
    3/10/2023Price change$294,900-1.7%$152/sqft
    Source: WPMLS #1569275 Report a problem
    10/20/2022Listed for sale$299,900$154/sqft
    Source: WPMLS #1569275 Report a problem
    10/14/2022Contingent$299,900$154/sqft
    Source: WPMLS #1569275 Report a problem
    9/8/2022Price change$299,900-4.8%$154/sqft
    Source: WPMLS #1569275 Report a problem
    8/26/2022Price change$314,900-4.3%$162/sqft
    Source: WPMLS #1569275 Report a problem
    8/15/2022Price change$329,000-0.3%$169/sqft
    Source: WPMLS #1569275 Report a problem
    8/4/2022Listed for sale$329,900+75.5%$170/sqft
    Source: WPMLS #1569275 Report a problem
    9/4/2014Sold$188,000-1%$97/sqft
    Source: WPMLS #1005489 Report a problem
    7/2/2014Price change$189,900-2.6%$98/sqft
    Source: Coldwell Banker Real Estate Services - Pleasant Hills #1005489 Report a problem
    4/29/2014Listed for sale$194,900+35.8%$100/sqft
    Source: Coldwell Banker Real Estate Services - Pleasant Hills #1005489 Report a problem
    5/23/2002Sold$143,500$74/sqft
    Source: Public Record Report a problem

    Public tax history

    YearProperty taxesTax assessment
    2025$5,542 +7.4%$147,800
    2024$5,161 +638.3%$147,800
    2023$699 $147,800
    2022$699 $147,800
    2021$699 +2%$147,800
    2020$685 -2%$147,800
    2019$699 -85.4%$147,800
    2018$4,787 +2.5%$147,800
    2017$4,672 +568.3%$147,800
    2016$699 -84.4%$147,800
    2015$4,474 $147,800
    2014-- $147,800 -2%
    2013-- $150,800 +14.1%
    2012-- $132,200
    2011-- $132,200
    2010-- $132,200
    2009-- $132,200
    2008-- $132,200
    2007-- $132,200
    2006-- $132,200
    2005-- $132,200
    2004-- $132,200 -10.2%
    2003-- $147,200
    2002-- $147,200
    Find assessor info on the county website

    Neighborhood: 15129

    Nearby schools

    GreatSchools rating
    Schools provided by the listing agent
    • District: South Park

    Source: WPMLS. This data may not be complete. We recommend contacting the local school district to confirm school assignments for this home.

    Get pre-qualified for a loan
    At Zillow Home Loans, we can pre-qualify you in as little as 5 minutes with no impact to your credit score.

    An equal housing lender. NMLS #10287.