Skip main navigation
Sold for $530,000
  • $530,000

    1213 Avon Boulevard, Cheshire, CT 06410

    4beds
    2,312sqft
    Single Family Residence
    Built in 1954
    0.41 Acres Lot
    $541,800 Zestimate®
    $229/sqft
    $3,400 Estimated rent

    Home value

    $541,800

    $482,000 - $607,000

    $3,400/mo

    Zestimate® history
    Loading
    Loading...

    Owner options

    List your home for rent

    $3,400/mo

    Rent Zestimate®

    Find your next renter with Zillow Rental Manager. Plus, with online applications, you can quickly screen prospective tenants – for free.

    Learn more

    $3,400/mo

    Rent Zestimate®

    Refinance and save

    $3,803/mo

    Est. payment

    Refinancing to a lower rate could help reduce your monthly payments and save thousands over the life of the loan.

    See today's rates

    $3,803/mo

    Est. payment

    Explore your selling options

    Work with a Zillow partner agent

    Leverage their expertise and Zillow's premium Showcase listings to get your home seen by more buyers.

    Get started

    List with your own agent

    Get your home in front of millions of buyers by listing it on Zillow.

    Learn how to do it

    Sell it yourself

    Take full control of how buyers see your home on Zillow by listing For Sale by Owner (FSBO).

    List your home

    What's special

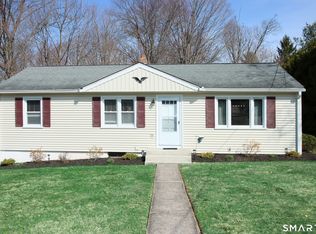
    Fabulous Colonial on a quiet street in the heart of southern Cheshire! The oversized rooms, flexible floorplan, and many updates make this the perfect home for you! A welcoming formal Living Room leads to a spacious Dining Area with terrific flow for entertaining and everyday living. The open-concept Kitchen has stainless steel appliances, a breakfast bar, and ample storage. An enormous first-floor Family Room is the heart of the home, with vaulted ceilings, raised-hearth wood-burning fireplace with bluestone mantle, and access to patio & yard. An oversized Primary Bedroom, second Bedroom, and Full Bathroom complete the first floor. Upstairs, you'll find two additional spacious Bedrooms, a dedicated office, plus a second Full Bathroom. Outside, a large paver patio and wood deck overlook the lovely yard. Updates and amenities include: brand new roof (2025), refinished hardwood floors (2025), new carpets in 3 BR's (2025), new interior paint (2025), central air conditioning (2019), 200 amp electrical system, hydroair heating system, vinyl siding, 2 car attached garage, and leaf guard gutter system. Ideally situated in a walkable, quiet neighborhood yet minutes to shopping, restaurants, and Route 10. This is the home you've been waiting for! ***Highest and best offers are due by Sunday 11/2/2025 at 4pm.***

    Zillow last checked:

    Listing updated:

    Listed by:

    Jill Nathanson-Zaengel (203)687-8277,

    Press/Cuozzo Realtors 203-288-1900,

    Kristin Difonzo 203-605-9498,

    Press/Cuozzo Realtors

    Bought with:

    Mary Amenda, RES.0011551

    William Pitt Sotheby's Int'l

    Source: Smart MLS,MLS#: 24133568MLS Logo

    Facts & features

    Interior

    Bedrooms & bathrooms
    • Bedrooms: 4
    • Bathrooms: 2
    • Full bathrooms: 2
    Primary bedroom
    • Features: Wall/Wall Carpet
    • Level: Main
    • Area: 231 Square Feet
    • Dimensions: 11 x 21
    Bedroom
    • Features: Hardwood Floor
    • Level: Main
    • Area: 156 Square Feet
    • Dimensions: 12 x 13
    Bedroom
    • Features: Wall/Wall Carpet
    • Level: Upper
    • Area: 247 Square Feet
    • Dimensions: 13 x 19
    Bedroom
    • Features: Wall/Wall Carpet
    • Level: Upper
    • Area: 247 Square Feet
    • Dimensions: 13 x 19
    Dining room
    • Features: Combination Liv/Din Rm, Hardwood Floor
    • Level: Main
    • Area: 100 Square Feet
    • Dimensions: 10 x 10
    Family room
    • Features: High Ceilings, Vaulted Ceiling(s), Fireplace, Hardwood Floor
    • Level: Main
    • Area: 483 Square Feet
    • Dimensions: 21 x 23
    Kitchen
    • Features: Hardwood Floor
    • Level: Main
    • Area: 120 Square Feet
    • Dimensions: 10 x 12
    Living room
    • Features: Ceiling Fan(s), Combination Liv/Din Rm, Hardwood Floor
    • Level: Main
    • Area: 266 Square Feet
    • Dimensions: 14 x 19
    Heating
    • Hydro Air, Oil
    Cooling
    • Central Air
    Appliances
    • Included: Oven/Range, Microwave, Refrigerator, Dishwasher, Disposal, Washer, Dryer, Water Heater
    • Laundry: Lower Level
    Features
    • Windows: Thermopane Windows
    • Basement: Full,Unfinished
    • Attic: Storage,Pull Down Stairs
    • Number of fireplaces: 1
    Interior area
    • Total structure area: 2,312
    • Total interior livable area: 2,312 sqft
    • Finished area above ground: 2,312

    Property

    Parking
    • Total spaces: 2
    • Parking features: Attached, Garage Door Opener
    • Attached garage spaces: 2
    Features
    • Patio & porch: Deck, Patio
    • Exterior features: Sidewalk, Rain Gutters
    Lot
    • Size: 0.41 Acres
    • Features: Corner Lot, Level
    Details
    • Parcel number: 1087188
    • Zoning: R-20

    Construction

    Type & style
    • Home type: SingleFamily
    • Architectural style: Colonial
    • Property subtype: Single Family Residence
    Materials
    • Vinyl Siding
    • Foundation: Concrete Perimeter
    • Roof: Asphalt
    Condition
    • New construction: No
    • Year built: 1954

    Utilities & green energy

    • Sewer: Public Sewer
    • Water: Public
    Green energy
    • Energy efficient items: Windows

    Community & HOA

    Community
    • Features: Health Club, Library, Park, Playground, Pool, Near Public Transport
    HOA
    • Has HOA: No
    Location
    • Region: Cheshire

    Financial & listing details

    • Price per square foot: $229/sqft
    • Tax assessed value: $291,760
    • Annual tax amount: $8,677
    • Date on market: 10/26/2025

    Price history

    DateEventPrice
    11/24/2025Sold$530,000+9.3%$229/sqft
    Source: Smart MLS #24133568 Report a problem
    11/11/2025Pending sale$485,000$210/sqft
    Source: Smart MLS #24133568 Report a problem
    10/30/2025Listed for sale$485,000+273.1%$210/sqft
    Source: Smart MLS #24133568 Report a problem
    3/19/1993Sold$130,000$56/sqft
    Source: Public Record Report a problem

    Public tax history

    YearProperty taxesTax assessment
    2025$8,677 +8.3%$291,760
    2024$8,012 +10.6%$291,760 +41.4%
    2023$7,242 +2.2%$206,370
    2022$7,083 +1.8%$206,370
    2021$6,959 +0%$206,370
    2020$6,959 +1.5%$206,370
    2019$6,856 +3%$206,370 +1.1%
    2018$6,656 +2.1%$204,060
    2017$6,518 +2.4%$204,060
    2016$6,365 +1.6%$204,060
    2015$6,263 +1.5%$204,060
    2014$6,173 -1.6%$204,060 -10.2%
    2013$6,271 +1.4%$227,210
    2012$6,187 +1.4%$227,210
    2011$6,101 +1.3%$227,210
    2010$6,021 +1.7%$227,210
    2009$5,919 +4.3%$227,210 +12.4%
    2008$5,673 +1.6%$202,230
    2007$5,582 +1.7%$202,230
    2006$5,491 +16.7%$202,230 +14.5%
    2005$4,705 +23.4%$176,550 +49.3%
    2002$3,814 +15.3%$118,250 -0.6%
    1997$3,308 $119,000
    Find assessor info on the county website

    Neighborhood: 06410

    Nearby schools

    GreatSchools rating
    Schools provided by the listing agent
    • Elementary: Norton
    • Middle: Dodd
    • High: Cheshire

    Source: Smart MLS. This data may not be complete. We recommend contacting the local school district to confirm school assignments for this home.

    Get pre-qualified for a loan
    At Zillow Home Loans, we can pre-qualify you in as little as 5 minutes with no impact to your credit score.

    An equal housing lender. NMLS #10287.

    Sell for more on Zillow
    Get a Zillow Showcase℠ listing at no additional cost and you could sell for .
    $541,800
    2% more
    +$10,836
    With Zillow Showcase(estimated)
    $552,636