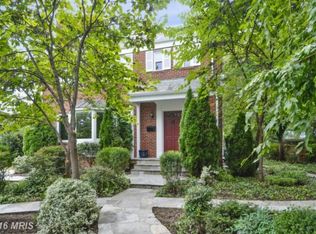
Nestled on a beautifully landscaped and private garden oasis in the wonderful Woodside Park neighborhood. This stone and brick rambler is truly one-of-a-kind. Unique to this property, you will find a rear sunroom and breakfast room, two significant extensions of this home, nearly 2,978 / Assessor. Both rooms featuring walls of windows, the sunroom boasts cathedral ceilings with transom windows while the breakfast room has a glass door leading to the spacious and private gated patio, steps to the rear garden. A few include; arched entryways, walls of custom built-in countertops, cabinets and shelving, pristine hardwood floors, 2 primary suites on the main level, a special gardening shed and a blooming arbor in the backyard. Open, light-filled, spacious floor plan with generous living spaces and an all-season garden. The garden views and privacy from the living room, sun room, breakfast room and kitchen will delight you. The updated kitchen offers yet another spot to enjoy serene views from the front of the house, while enjoying a cup of tea at the breakfast bar. The kitchen is light filled and provides a second exit to the patio, creating flow through the home. The interior has been lovingly maintained and improved to include an amazing space in the attic, where organized storage is as abundant as it is throughout the rest of the home. The lower level features the perfect work-from-home space, additional living room, exercise room, laundry room, a 3rd bedroom along with a 2nd full bathroom as the perfect space for an au pair or visiting family. The lower level also a walk-out exit to the rear yard. Within blocks of Downtown Silver Spring and Less than 1 mile to the Silver Spring Metro Station, you'll love the easy access to shopping, dining, and everything Silver Spring has to offer! By appointment only, NO OPEN HOUSES - NO SIGN
Sold for $885,000
Zillow last checked:
Listing updated:
Bought with:
Sophia Violet Stavisky, 5003509
Cummings & Co. Realtors
Source: Bright MLS,MLS#: MDMC2111772
Price history
| Date | Event | Price |
|---|---|---|
| 12/6/2023 | Sold | $885,000+4.1%$297/sqft |
Source:  Bright MLS #MDMC2111772 Report a problem Bright MLS #MDMC2111772 Report a problem | ||
| 11/7/2023 | Pending sale | $850,000$285/sqft |
Source: Bright MLS #MDMC2111772 Report a problem | ||
| 11/3/2023 | Listed for sale | $850,000+6.4%$285/sqft |
Source: Bright MLS #MDMC2111772 Report a problem | ||
| 10/11/2021 | Listing removed | $799,000$268/sqft |
Source: Bright MLS #MDMC2016312 Report a problem | ||
| 10/1/2021 | Pending sale | $799,000$268/sqft |
Source: Bright MLS #MDMC2016312 Report a problem | ||
| 9/23/2021 | Listed for sale | $799,000+19.3%$268/sqft |
Source: Bright MLS #MDMC2016312 Report a problem | ||
| 7/2/2015 | Sold | $670,000-2.8%$225/sqft |
Source: Public Record Report a problem | ||
| 4/11/2015 | Price change | $689,000-5%$231/sqft |
Source: Keller Williams - Bethesda/ Chevy Chase #MC8577549 Report a problem | ||
| 3/30/2015 | Listed for sale | $725,000-3.2%$243/sqft |
Source: Keller Williams Capital Properties #MC8577549 Report a problem | ||
| 12/8/2014 | Listing removed | $749,000$252/sqft |
Source: Keller Williams Capital Properties #MC8488596 Report a problem | ||
| 10/25/2014 | Listed for sale | $749,000$252/sqft |
Source: Keller Williams Capital Properties #MC8488596 Report a problem | ||
| 6/14/2014 | Listing removed | $4,600$2/sqft |
Source: Zillow Rental Network Report a problem | ||
| 5/10/2014 | Listed for rent | $4,600$2/sqft |
Source: Zillow Rental Network Report a problem | ||
| 4/8/2014 | Listing removed | $4,600$2/sqft |
Source: Zillow Rental Network Report a problem | ||
| 3/11/2014 | Listed for rent | $4,600$2/sqft |
Source: Zillow Rental Network Report a problem | ||
| 1/11/2014 | Listing removed | $4,600$2/sqft |
Source: Zillow Rental Network Report a problem | ||
| 12/13/2013 | Listed for rent | $4,600$2/sqft |
Source: Zillow Rental Network Report a problem | ||
| 8/1/2013 | Listing removed | $749,000$252/sqft |
Source: Long & Foster Real Estate #MC8141223 Report a problem | ||
| 7/27/2013 | Listed for sale | $749,000+11.8%$252/sqft |
Source: Long & Foster Real Estate #MC8141223 Report a problem | ||
| 6/19/2001 | Sold | $670,000$225/sqft |
Source: Agent Provided Report a problem | ||
Nearby homes
- $822,800-- bd2 ba1.4k sqft1211 Ballard St, Silver Spring, MD 20910Off Market
- $901,100-- bd3 ba1.6k sqft8901 Woodland Dr, Silver Spring, MD 20910Off Market
- $921,100-- bd2 ba2.1k sqft8903 Woodland Dr, Silver Spring, MD 20910Off Market
- $1,062,5003 bd4 ba2.5k sqft1218 Burton St, Silver Spring, MD 20910Off Market
Get a cash offer in 3 minutes
Find out how much your home could sell for in as little as 3 minutes with a no-obligation cash offer.
Estimated market value
$953,400
