Skip main navigation
Closed
  • $445,000

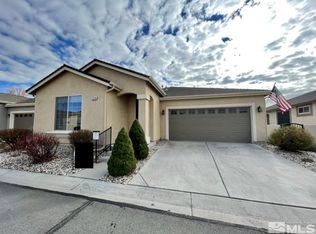
    1213 Bandtail Dr, Carson City, NV 89701

    3beds
    1,450sqft
    Single Family Residence
    Built in 2003
    4,356 Square Feet Lot
    $474,000 Zestimate®
    $307/sqft
    $2,303 Estimated rent

    Home value

    $474,000

    $450,000 - $498,000

    $2,303/mo

    Zestimate® history
    Loading
    Loading...

    Owner options

    List your home for rent

    $2,303/mo

    Rent Zestimate®

    Find your next renter with Zillow Rental Manager. Plus, with online applications, you can quickly screen prospective tenants – for free.

    Learn more

    $2,303/mo

    Rent Zestimate®

    Refinance and save

    $2,832/mo

    Est. payment

    Refinancing to a lower rate could help reduce your monthly payments and save thousands over the life of the loan.

    See today's rates

    $2,832/mo

    Est. payment

    Explore your selling options

    Work with a Zillow partner agent

    Leverage their expertise and Zillow's premium Showcase listings to get your home seen by more buyers.

    Get started

    List with your own agent

    Get your home in front of millions of buyers by listing it on Zillow.

    Learn how to do it

    Sell it yourself

    Take full control of how buyers see your home on Zillow by listing For Sale by Owner (FSBO).

    List your home

    What's special

    A perfect retreat right in the middle of Carson City! You will love this 55 plus Community and the whole Quail Run area. The home has been well maintained and is ready for the most discriminating of Buyers. The tasteful flooring and interior paint have been updated in 2019. The floor plan is very open and welcoming. The Primary bedroom is spacious and the bathroom offers dual sinks, beautiful tile and a large shower. The additional bedrooms are comfortably sized., The kitchen boasts oak cabinets, a breakfast bar, a newer stainless sink, lovely appliances and beautiful tiled flooring. The large pantry is located in the nearby laundry room. The refrigerator, washer and dryer will convey with the property. The Community Club House offers a great place to mingle and meet new friends. It features a library, an exercise room, a kitchen, a pool table, and a pool. Bingo night is a blast! Call for an appointment today!

    Zillow last checked:

    Listing updated:

    Listed by:

    Mary Jo Brummer S.39886 775-721-5905,

    RE/MAX Gold-Carson City,

    John Brummer S.182096 775-721-3794,

    RE/MAX Gold-Carson City

    Bought with:

    Andrew Fisk, S.185288

    Sierra Nevada Properties-Reno

    Source: NNRMLS,MLS#: 240011478MLS Logo

    Facts & features

    Interior

    Bedrooms & bathrooms
    • Bedrooms: 3
    • Bathrooms: 2
    • Full bathrooms: 2
    Heating
    • Fireplace(s), Forced Air, Natural Gas
    Cooling
    • Central Air, Refrigerated
    Appliances
    • Included: Dishwasher, Disposal, Dryer, Electric Oven, Electric Range, Microwave, Refrigerator, Washer
    • Laundry: Cabinets, Laundry Area, Laundry Room, Sink
    Features
    • Breakfast Bar, Ceiling Fan(s), High Ceilings, Pantry, Master Downstairs
    • Flooring: Carpet, Ceramic Tile
    • Windows: Blinds, Double Pane Windows, Drapes, Rods, Vinyl Frames
    • Number of fireplaces: 1
    • Fireplace features: Gas Log
    Interior area
    • Total structure area: 1,450
    • Total interior livable area: 1,450 sqft

    Property

    Parking
    • Total spaces: 2
    • Parking features: Attached, Garage Door Opener
    • Attached garage spaces: 2
    Features
    • Stories: 1
    • Patio & porch: Patio
    • Fencing: Back Yard
    • Has view: Yes
    • View description: Mountain(s)
    Lot
    • Size: 4,356 Square Feet
    • Features: Common Area, Landscaped, Level
    Details
    • Parcel number: 00975105
    • Zoning: MH^-P
    • Other equipment: Satellite Dish

    Construction

    Type & style
    • Home type: SingleFamily
    • Property subtype: Single Family Residence
    Materials
    • Stucco
    • Foundation: Slab
    • Roof: Composition,Pitched,Shingle
    Condition
    • Year built: 2003

    Utilities & green energy

    • Sewer: Public Sewer
    • Water: Public
    • Utilities for property: Electricity Available, Internet Available, Natural Gas Available, Sewer Available, Water Available, Cellular Coverage, Water Meter Installed

    Community & HOA

    Community
    • Security: Security Fence, Smoke Detector(s)
    • Senior community: Yes
    • Subdivision: Heritage Park Ph 4 P.U.D
    HOA
    • Has HOA: Yes
    • Amenities included: Fitness Center, Gated, Landscaping, Maintenance Grounds, Parking, Pool, Clubhouse/Recreation Room
    • Services included: Snow Removal
    • HOA fee: $275 quarterly
    Location
    • Region: Carson City

    Financial & listing details

    • Price per square foot: $307/sqft
    • Tax assessed value: $269,534
    • Annual tax amount: $2,143
    • Date on market: 9/7/2024
    • Cumulative days on market: 35 days
    • Listing terms: 1031 Exchange,Cash,Conventional,FHA,VA Loan

    Price history

    DateEventPrice
    10/11/2024Sold$445,000$307/sqft
    Source: NNRMLS #240011478 Report a problem
    9/11/2024Pending sale$445,000$307/sqft
    Source: NNRMLS #240011478 Report a problem
    9/6/2024Listed for sale$445,000+43.5%$307/sqft
    Source: NNRMLS #240011478 Report a problem
    11/13/2018Sold$310,000-3.1%$214/sqft
    Source: Public Record Report a problem
    10/19/2018Pending sale$319,900$221/sqft
    Source: Realty Execs Nevada's Choice #180014548 Report a problem
    9/27/2018Price change$319,900+7.3%$221/sqft
    Source: Realty Execs Nevada's Choice #180014548 Report a problem
    8/23/2018Listed for sale$298,000$206/sqft
    Source: Owner Report a problem

    Public tax history

    YearProperty taxesTax assessment
    2025$2,427 +13.2%$94,337 -1.2%
    2024$2,144 +3%$95,501 +6.5%
    2023$2,081 -2.6%$89,712 +12.1%
    2022$2,137 +3%$80,019 +4.8%
    2021$2,075 $76,328 +6.2%
    2019$2,075 +6.2%$71,883 +4.2%
    2018$1,954 +4.8%$69,006 +2.5%
    2017$1,864 +4.2%$67,310 +1%
    2016$1,789 +2.6%$66,661 +10.3%
    2015$1,745 +3.2%$60,422 +20.9%
    2014$1,690 -7.4%$49,992 +8.5%
    2013$1,826 +3%$46,074 -10.8%
    2012$1,773 +3%$51,636 -15.2%
    2011$1,721 +3%$60,864 -6%
    2010$1,671 +3%$64,729 -15.5%
    2009$1,623 +3%$76,617 -12.4%
    2008$1,575 +3%$87,501 +28.1%
    2007$1,529 $68,319 +7.3%
    2006-- $63,690 +13.4%
    2005-- $56,171 +0.4%
    2004-- $55,949
    Find assessor info on the county website

    Neighborhood: 89701

    Nearby schools

    GreatSchools rating
    Schools provided by the listing agent
    • Elementary: Fremont
    • Middle: Carson
    • High: Carson

    Source: NNRMLS. This data may not be complete. We recommend contacting the local school district to confirm school assignments for this home.

    Get a cash offer in 3 minutes
    Find out how much your home could sell for in as little as 3 minutes with a no-obligation cash offer.
    Estimated market value
    $474,000
    Get a cash offer in 3 minutes
    Find out how much your home could sell for in as little as 3 minutes with a no-obligation cash offer.
    Estimated market value
    $474,000