Home is ready! Ask about Builder LENDING SPECIALS to SAVE YOU $! Alexandria plan offers open concept living 2055 SQ FT TOTAL with partially finished lower level! Sure to be wowed as you step into the foyer entry giving way to a gorgeous open spindle switch-back staircase to lower level and bright easy living layout. Features upgrades throughout: soffit lights, stone accent, bay master suite, PART FINISHED LOWER LEVEL, EV CHARGER & large corner lot! Covered porch entry gives way to open foyer entry leading to spacious living area, custom kitchen with full stainless steel appliance package, island & pantry, large master suite w/ bathroom featuring marble shower, double sinks & walk-in, main floor laundry & drop zone. Partial finished lower level offers rec space, bedroom, bath & passive radon system. O'Fallon Sports Park nearby! 1 YR warranty/10 YR structural warranty/lifetime waterproof warranty. Yard will be completed by closing.
Closed
Listed by: Keller Williams Marquee • Shannon Scott • Contact: 618-339-6001
Bought with: RE/MAX Alliance
$415,000
1213 Bayley Dr, O'Fallon, IL 62269
3beds
2,055sqft
Single Family Residence
Built in ----
0.28 Acres Lot
$442,700 Zestimate®
$202/sqft
$2,525 Estimated rent
Home value
$442,700
$421,000 - $465,000
$2,525/mo
Zestimate® history
Owner options
List your home for rent
$2,525/mo
Rent Zestimate®
Find your next renter with Zillow Rental Manager. Plus, with online applications, you can quickly screen prospective tenants – for free.
$2,525/mo
Rent Zestimate®
Refinance and save
$2,950/mo
Est. payment
Refinancing to a lower rate could help reduce your monthly payments and save thousands over the life of the loan.
$2,950/mo
Est. payment
Explore your selling options
Work with a Zillow partner agent
Leverage their expertise and Zillow's premium Showcase listings to get your home seen by more buyers.
Get startedList with your own agent
Get your home in front of millions of buyers by listing it on Zillow.
Learn how to do itSell it yourself
Take full control of how buyers see your home on Zillow by listing For Sale by Owner (FSBO).
List your homeWhat's special
Zillow last checked:
Listing updated:
Listed by:
Shannon Scott 618-339-6001,
Keller Williams Marquee
Bought with:
Dana Kent, 475.159343
RE/MAX Alliance
Source: MARIS,MLS#: 23073970 Originating MLS: Southwestern Illinois Board of REALTORS
Originating MLS: Southwestern Illinois Board of REALTORSFacts & features
Interior
Bedrooms & bathrooms
- Bedrooms: 3
- Bathrooms: 2
- Full bathrooms: 2
- Main level bathrooms: 2
- Main level bedrooms: 3
Heating
- Forced Air, Electric
Cooling
- Central Air, Electric
Appliances
- Included: Gas Water Heater, Dishwasher, Disposal, Microwave, Electric Range, Electric Oven, Refrigerator
- Laundry: Main Level
Features
- Kitchen Island, Custom Cabinetry, Granite Counters, Pantry, Solid Surface Countertop(s), Kitchen/Dining Room Combo, Double Vanity, Shower, Walk-In Closet(s), Entrance Foyer
- Windows: Insulated Windows
- Basement: Partially Finished,Partial,Sump Pump
- Has fireplace: No
- Fireplace features: None, Recreation Room
Interior area
- Total structure area: 2,055
- Total interior livable area: 2,055 sqft
- Finished area above ground: 1,505
- Finished area below ground: 550
Property
Parking
- Total spaces: 2
- Parking features: Attached, Garage, Garage Door Opener
- Attached garage spaces: 2
Features
- Levels: One
Lot
- Size: 0.28 Acres
- Features: Corner Lot
Details
- Special conditions: Standard
Construction
Type & style
- Home type: SingleFamily
- Architectural style: Other
- Property subtype: Single Family Residence
Materials
- Brick, Vinyl Siding
Condition
- New Construction
- New construction: Yes
Details
- Builder name: Ca Jones Inc
- Warranty included: Yes
Utilities & green energy
- Sewer: Public Sewer
- Water: Public
Community & HOA
Community
- Security: Smoke Detector(s)
- Subdivision: Park Bridge Station
Location
- Region: Ofallon
Financial & listing details
- Price per square foot: $202/sqft
- Annual tax amount: $28
- Date on market: 12/16/2023
- Cumulative days on market: 139 days
- Listing terms: Cash,Conventional,FHA,VA Loan
- Ownership: Private
- Road surface type: Concrete
Price history
| Date | Event | Price |
|---|---|---|
| 5/6/2024 | Listing removed | $398,900$194/sqft |
Source:  MARIS #23052542 Report a problem MARIS #23052542 Report a problem | ||
| 5/3/2024 | Pending sale | $398,900-3.9%$194/sqft |
Source: MARIS #23073970 Report a problem | ||
| 5/2/2024 | Sold | $415,000+4%$202/sqft |
Source: MARIS #23073970 Report a problem | ||
| 3/27/2024 | Contingent | $398,900$194/sqft |
Source: MARIS #23052542 Report a problem | ||
| 1/4/2024 | Price change | $398,9000%$194/sqft |
Source: MARIS #23073970 Report a problem | ||
| 12/13/2023 | Price change | $399,000-5%$194/sqft |
Source: MARIS #23052542 Report a problem | ||
| 9/19/2023 | Listed for sale | $419,900$204/sqft |
Source: MARIS #23052542 Report a problem | ||
Public tax history
Tax history is unavailable.
Neighborhood: 62269
Nearby homes
- $514,3004 bd3 ba2.7k sqft1204 Bayley Dr, O Fallon, IL 62269Off Market
- $468,300-- bd-- ba-- sqft1216 Abington Station Dr, O'fallon, IL 62269Off Market
- $530,0005 bd4 ba3.1k sqft1228 Belclare Ct, Ofallon, IL 62269New Construction
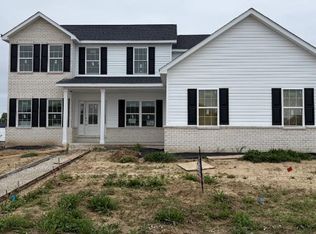
- $457,700-- bd-- ba-- sqft1208 Bayley Dr, O'fallon, IL 62269Off Market
- $530,0004 bd3 ba3k sqft1212 Abington Station Dr, O'fallon, IL 62269Sold
- $530,0005 bd4 ba3.1k sqft1219 Ole Town Bridge Dr, O'Fallon, IL 62269Pending
- $518,5005 bd3 ba2k sqft1212 Abington Station, Ofallon, IL 62269Off Market
- $525,8004 bd3 ba2.7k sqft1232 Belclare Ct, O'fallon, IL 62269Off Market
Nearby schools
GreatSchools rating
- 5/10Central Elementary SchoolGrades: PK-3Distance: 0.7 mi
- 8/10Joseph Arthur Middle SchoolGrades: 4-8Distance: 1 mi
- 6/10O'Fallon High SchoolGrades: 9-12Distance: 2.3 mi
Schools provided by the listing agent
- Elementary: Central Dist 104
- Middle: Central Dist 104
- High: Ofallon
Source: MARIS. This data may not be complete. We recommend contacting the local school district to confirm school assignments for this home.
Get a cash offer in 3 minutes
Find out how much your home could sell for in as little as 3 minutes with a no-obligation cash offer.
Estimated market value
$442,700
Get a cash offer in 3 minutes
Find out how much your home could sell for in as little as 3 minutes with a no-obligation cash offer.
Estimated market value
$442,700
- Illinois
- Saint Clair County
- O Fallon
- 62269
- 1213 Bayley Dr
Nearby cities
Nearby zip codes
Other O Fallon Topics
