Skip main navigation
Closed
  • Listing Provided by: Keller Williams Pinnacle
    Bought with: Real Broker LLC
    $365,000

    1213 Belleville St, Lebanon, IL 62254

    4beds
    2,802sqft
    Single Family Residence
    Built in 1940
    2.11 Acres Lot
    $373,000 Zestimate®
    $130/sqft
    $1,629 Estimated rent

    Home value

    $373,000

    $336,000 - $414,000

    $1,629/mo

    Zestimate® history
    Loading
    Loading...

    Owner options

    List your home for rent

    $1,629/mo

    Rent Zestimate®

    Find your next renter with Zillow Rental Manager. Plus, with online applications, you can quickly screen prospective tenants – for free.

    Learn more

    $1,629/mo

    Rent Zestimate®

    Refinance and save

    $2,555/mo

    Est. payment

    Refinancing to a lower rate could help reduce your monthly payments and save thousands over the life of the loan.

    See today's rates

    $2,555/mo

    Est. payment

    Explore your selling options

    Work with a Zillow partner agent

    Leverage their expertise and Zillow's premium Showcase listings to get your home seen by more buyers.

    Get started

    List with your own agent

    Get your home in front of millions of buyers by listing it on Zillow.

    Learn how to do it

    Sell it yourself

    Take full control of how buyers see your home on Zillow by listing For Sale by Owner (FSBO).

    List your home

    What's special

    Gas fireplaceCustom kitchenExtensive millworkCambria quartz countertopsBreakfast barSerene porch and patioHardwood floors
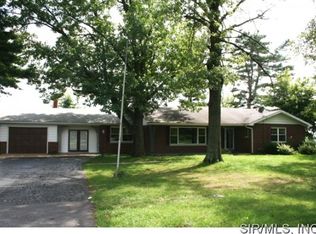
    Look at this historic masterpiece designed by renowned St. Louis architect Ralph Cole Hall. This French provincial home on 2 wooded acres in the county at the edge of Lebanon not only exudes timeless elegance but also carries a legacy of architectural significance and has changed hands only a few times. Constructed in 1940 using bricks from the old Lebanon schoolhouse, this home retains its historic charm while boasting recent modern updates. Inside, you'll find 2,800 sq. ft. of living space, including four bedrooms and three baths, highlighted by hardwood floors, a gas fireplace, and extensive millwork. The custom kitchen has been thoughtfully updated including Cambria quartz countertops, and a breakfast bar, while a separate entrance leads to a large fourth bedroom suite, ideal for a home office or guest quarters. Outside, enjoy a serene porch and patio with views of the wooded grounds. Great access to services, shops, restaurants, schools, McKendree, Scott AFB, and transportation. Hurry!

    Zillow last checked:

    Listing updated:

    Listing Provided by:

    Stephen A Ellerbrake 618-632-0001,

    Keller Williams Pinnacle

    Bought with:

    Payton Blaylock, 475163463

    Real Broker LLC

    Source: MARIS,MLS#: 25060556MLS LogoOriginating MLS: Southwestern Illinois Board of REALTORS

    Facts & features

    Interior

    Bedrooms & bathrooms
    • Bedrooms: 4
    • Bathrooms: 3
    • Full bathrooms: 2
    • 1/2 bathrooms: 1
    • Main level bathrooms: 1
    Primary bedroom
    • Features: Floor Covering: Wood
    • Level: Upper
    • Area: 345
    • Dimensions: 23x15
    Bedroom 2
    • Features: Floor Covering: Wood
    • Level: Upper
    • Area: 195
    • Dimensions: 15x13
    Bedroom 3
    • Features: Floor Covering: Wood
    • Level: Upper
    • Area: 182
    • Dimensions: 14x13
    Bedroom 4
    • Features: Floor Covering: Carpeting
    • Level: Upper
    • Area: 300
    • Dimensions: 20x15
    Primary bathroom
    • Features: Floor Covering: Vinyl
    • Level: Upper
    • Area: 50
    • Dimensions: 10x5
    Bathroom
    • Features: Floor Covering: Ceramic Tile
    • Level: Main
    • Area: 12
    • Dimensions: 4x3
    Bathroom
    • Features: Floor Covering: Ceramic Tile
    • Level: Upper
    • Area: 49
    • Dimensions: 7x7
    Dining room
    • Features: Floor Covering: Wood
    • Level: Main
    • Area: 195
    • Dimensions: 15x13
    Kitchen
    • Features: Floor Covering: Vinyl
    • Level: Main
    • Area: 182
    • Dimensions: 14x13
    Living room
    • Features: Floor Covering: Wood
    • Level: Main
    • Area: 345
    • Dimensions: 23x15
    Heating
    • Forced Air
    Cooling
    • Ceiling Fan(s), Central Air, Wall/Window Unit(s)
    Appliances
    • Included: Dishwasher, Disposal, Exhaust Fan, Gas Range, Refrigerator
    Features
    • Ceiling Fan(s), Center Hall Floorplan, Custom Cabinetry, High Speed Internet, Historic Millwork, Pantry, Separate Dining, Solid Surface Countertop(s), Special Millwork
    • Flooring: Carpet, Ceramic Tile, Vinyl, Wood
    • Doors: Panel Door(s), Storm Door(s)
    • Windows: Bay Window(s), Insulated Windows, Stained Glass, Storm Window(s), Wood Frames
    • Basement: Cellar
    • Number of fireplaces: 1
    • Fireplace features: Family Room, Gas, Masonry
    Interior area
    • Total structure area: 2,802
    • Total interior livable area: 2,802 sqft
    • Finished area above ground: 2,802

    Property

    Parking
    • Total spaces: 2
    • Parking features: Garage - Attached
    • Attached garage spaces: 2
    Features
    • Levels: Two
    • Patio & porch: Covered, Deck, Patio, Porch
    • Fencing: Chain Link
    Lot
    • Size: 2.11 Acres
    • Features: Terraced, Wooded
    Details
    • Additional structures: Shed(s)
    • Parcel number: 0424.0400005
    • Special conditions: Standard

    Construction

    Type & style
    • Home type: SingleFamily
    • Architectural style: French Provincial
    • Property subtype: Single Family Residence
    Materials
    • Brick Veneer, Cedar, Fiber Cement
    Condition
    • Year built: 1940

    Utilities & green energy

    • Electric: Ameren
    • Sewer: Public Sewer
    • Water: Public
    • Utilities for property: Cable Available

    Community & neighborhood

    Location
    • Region: Lebanon

    Other

    Other facts
    • Listing terms: Cash,Conventional,Other,VA Loan

    Price history

    DateEventPrice
    12/9/2025Sold$365,000-0.8%$130/sqft
    Source: MARIS #25060556 Report a problem
    9/16/2025Contingent$368,000$131/sqft
    Source: MARIS #25060556 Report a problem
    9/12/2025Listed for sale$368,000+34.6%$131/sqft
    Source: MARIS #25060556 Report a problem
    11/25/2020Sold$273,500+11.6%$98/sqft
    Source: Public Record Report a problem
    7/3/2017Sold$245,000-7.5%$87/sqft
    Source: MARIS #17025552 Report a problem
    6/20/2017Pending sale$265,000$95/sqft
    Source: Strano & Associates #17025552 Report a problem
    4/26/2017Price change$265,000-3.6%$95/sqft
    Source: Strano & Associates #17025552 Report a problem
    3/30/2017Listed for sale$275,000+1.9%$98/sqft
    Source: Strano & Associates #17025552 Report a problem
    11/15/2015Listing removed$270,000$96/sqft
    Source: STRANO & ASSOCIATES - OFALLON #4406873 Report a problem
    6/22/2015Price change$270,000-5.3%$96/sqft
    Source: STRANO & ASSOCIATES - OFALLON #4406873 Report a problem
    5/14/2015Listed for sale$285,000+39%$102/sqft
    Source: STRANO & ASSOCIATES - OFALLON #4406873 Report a problem
    6/20/2001Sold$205,000$73/sqft
    Source: Public Record Report a problem

    Public tax history

    YearProperty taxesTax assessment
    2024$6,302 +11.8%$91,897 +12.7%
    2023$5,638 +4.4%$81,563 +8.8%
    2022$5,398 +4.4%$74,987 +14.4%
    2021$5,170 -8.2%$65,539 +3%
    2020$5,631 +2.3%$63,625 +3.5%
    2019$5,505 +2.7%$61,486 +3%
    2018$5,358 -9.3%$59,701 -7.3%
    2017$5,909 $64,391 +2.4%
    2016$5,909 $62,888 +1.2%
    2014-- $62,160 +1.6%
    2013$5,038 $61,208 -1.6%
    2012-- $62,228 -15%
    2011-- $73,206 -1.9%
    2010-- $74,647
    2009-- $74,647
    2008-- $74,647 +8.5%
    2006-- $68,810 +7%
    2005$4,148 +11.7%$64,291 -46.6%
    2004$3,715 $120,394 +117.9%
    2003-- $55,242 +6.2%
    2002-- $52,022 +57.9%
    2001-- $32,936
    2000-- $32,936

    Find assessor info on the county website

    Neighborhood: 62254

    Nearby schools

    GreatSchools rating
    Schools provided by the listing agent
    • Elementary: Lebanon Dist 9
    • Middle: Lebanon Dist 9
    • High: Lebanon

    Source: MARIS. This data may not be complete. We recommend contacting the local school district to confirm school assignments for this home.

    Get a cash offer in 3 minutes
    Find out how much your home could sell for in as little as 3 minutes with a no-obligation cash offer.
    Estimated market value
    $373,000
    Get a cash offer in 3 minutes
    Find out how much your home could sell for in as little as 3 minutes with a no-obligation cash offer.
    Estimated market value
    $373,000