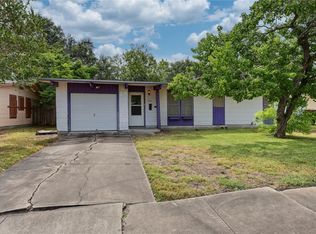
Charming 3-bedroom, 1-bath home offering 916 square feet of potential in a convenient Corpus Christi location. This property features original hardwood floors, a spacious den, and a 1-car garage. With a few updates and personal touches, this home could be transformed into a great primary residence or investment opportunity.
The home includes a shingled roof and a functional layout ready for your creative vision. Ideally located near Airline and McArdle, with easy access to SPID, shopping, schools, and dining.
Perfect for DIY enthusiasts, investors, or buyers looking to add value. Seller is motivated. Property is being sold AS-IS.
For sale
Price cut: $8K (7/14)
$157,000
1213 Belmeade Dr, Corpus Christi, TX 78412
3beds
916sqft
Single Family Residence
Built in 1955
6,599 Square Feet Lot
$-- Zestimate®
$171/sqft
$-- HOA
What's special
- 177 days
- 137
- 6
Zillow last checked:
Listing updated:
Listed by:
Anita Mota 361-906-8698,
LPT Realty, LLC
Source: South Texas MLS,MLS#: 472787 Originating MLS: Corpus Christi
Originating MLS: Corpus ChristiFacts & features
Interior
Bedrooms & bathrooms
- Bedrooms: 3
- Bathrooms: 1
- Full bathrooms: 1
Heating
- Central, Electric
Cooling
- Central Air
Appliances
- Included: Free-Standing Range
- Laundry: Dryer Hookup
Features
- None
- Flooring: Hardwood, Linoleum
- Has fireplace: No
Interior area
- Total structure area: 916
- Total interior livable area: 916 sqft
Video & virtual tour
Property
Parking
- Total spaces: 1
- Parking features: Front Entry, Garage
- Garage spaces: 1
Features
- Levels: One
- Stories: 1
- Exterior features: None, Landscaping
- Pool features: None
- Fencing: Chain Link,Wood
Lot
- Size: 6,599 Square Feet
- Features: Landscaped
Details
- Parcel number: 199400010180
Construction
Type & style
- Home type: SingleFamily
- Property subtype: Single Family Residence
Materials
- Brick
- Foundation: Pillar/Post/Pier
- Roof: Shingle
Condition
- Year built: 1955
Utilities & green energy
- Sewer: Public Sewer
- Water: Public
- Utilities for property: Sewer Available, Water Available
Community & HOA
Community
- Features: Common Grounds/Area
- Subdivision: Cullen Place
HOA
- Has HOA: No
Location
- Region: Corpus Christi
Financial & listing details
- Price per square foot: $171/sqft
- Tax assessed value: $114,318
- Annual tax amount: $26
- Date on market: 3/8/2026
- Cumulative days on market: 178 days
- Listing agreement: Exclusive Right To Sell
- Listing terms: Cash,Conventional
Estimated market value
Not available
Estimated sales range
Not available
Not available
Price history
| Date | Event | Price |
|---|---|---|
| 7/14/2026 | Price change | $157,000-4.8%$171/sqft |
Source:  South Texas MLS #472787 Report a problem South Texas MLS #472787 Report a problem | ||
| 5/9/2026 | Price change | $165,000-2.4%$180/sqft |
Source: South Texas MLS #472787 Report a problem | ||
| 4/10/2026 | Price change | $169,000-5.6%$184/sqft |
Source: South Texas MLS #472787 Report a problem | ||
| 3/8/2026 | Listed for sale | $179,000$195/sqft |
Source: South Texas MLS #472787 Report a problem | ||
Public tax history
| Year | Property taxes | Tax assessment |
|---|---|---|
| 2025 | $26 +14.5% | $114,318 +4.1% |
| 2024 | $23 +52.8% | $109,805 +10% |
| 2023 | $15 +48.3% | $99,823 +10% |
| 2022 | $10 +155.9% | $90,748 +10% |
| 2021 | $4 +314.9% | $82,498 +4.2% |
| 2020 | $1 | $79,172 +1.3% |
| 2019 | $0 | $78,173 -2.8% |
| 2018 | $0 | $80,386 -2.1% |
| 2017 | -- | $82,103 +12.2% |
| 2016 | -- | $73,185 +6.4% |
| 2015 | -- | $68,764 +1.9% |
| 2014 | -- | $67,461 +13.7% |
| 2012 | -- | $59,328 -15.9% |
| 2011 | -- | $70,519 +3% |
| 2010 | -- | $68,473 -9.1% |
| 2009 | -- | $75,362 -6% |
| 2008 | -- | $80,169 +17.1% |
| 2007 | -- | $68,452 +25% |
| 2006 | -- | $54,762 |
| 2005 | -- | $54,762 |
| 2004 | -- | $54,762 +7.1% |
| 2003 | -- | $51,110 +3% |
| 2002 | -- | $49,598 |
| 2001 | -- | $49,598 |
| 2000 | -- | $49,598 |
Find assessor info on the county website
Monthly payment
Est. payment
Payment breakdown
Explore the cost of this home by adjusting the details. Changes won't be saved.Climate risks
Neighborhood: Bay Area
Nearby schools
Schools provided by the listing agent
- Elementary: CullenPlace
- Middle: Haas
- High: King
- District: Corpus Christi ISD
Source: South Texas MLS. This data may not be complete. We recommend contacting the local school district to confirm school assignments for this home.
- $105,4003 bd1 ba909 sqft1217 Belmeade Dr, Corpus Christi, TX 78412Off Market
- $112,0002 bd1 ba858 sqft1209 Belmeade Dr, Corpus Christi, TX 78412Off Market
- $123,800-- bd-- ba961 sqft1205 Belmeade Dr, Corpus Christi, TX 78412Off Market
- $209,5003 bd1 ba927 sqft1221 Belmeade Dr, Corpus Christi, TX 78412Off Market
Similar homes
- $155,0003 bd1 ba1.1k sqft1202 Zarsky Dr, Corpus Christi, TX 78412For Sale
 MLS ID #478818, Cathy Cruz, The Chosen Real Estate Agency. South Texas MLS
 - $169,9993 bd1 ba961 sqft1217 Vance Dr, Corpus Christi, TX 78412For Sale
 MLS ID #477841, Jo Celum, Latigo & Stone. South Texas MLS
 - $155,0003 bd2 ba1k sqft713 Sam St, Corpus Christi, TX 78412For Sale
 MLS ID #480654, Kamran Zarghouni, KM Premier Real Estate. South Texas MLS
 - $154,9003 bd1 ba1.1k sqft1142 Clare Dr, Corpus Christi, TX 78412For Sale
 MLS ID #472802, Rick Gomez, Gomez Properties. South Texas MLS
 - $160,0003 bd1 ba1k sqft3925 Marion, Corpus Christi, TX 78415For Sale
 MLS ID #1947350, Daniel Torres TREC #510001, Vortex Realty. LERA MLS
