Skip main navigation
Off market
  • $474,300

    1213 Beresford Court, Wilmington, NC 28409

    3beds
    1,697sqft
    Single Family Residence
    Built in 1990
    0.4 Acres Lot
    $474,300 Zestimate®
    $279/sqft
    $2,429 Estimated rent

    Home value

    $474,300

    $427,000 - $522,000

    $2,429/mo

    Zestimate® history
    Loading
    Loading...

    Owner options

    List your home for rent

    $2,429/mo

    Rent Zestimate®

    Find your next renter with Zillow Rental Manager. Plus, with online applications, you can quickly screen prospective tenants – for free.

    Learn more

    $2,429/mo

    Rent Zestimate®

    Refinance and save

    $2,794/mo

    Est. payment

    Refinancing to a lower rate could help reduce your monthly payments and save thousands over the life of the loan.

    See today's rates

    $2,794/mo

    Est. payment

    Explore your selling options

    Work with a Zillow partner agent

    Leverage their expertise and Zillow's premium Showcase listings to get your home seen by more buyers.

    Get started

    List with your own agent

    Get your home in front of millions of buyers by listing it on Zillow.

    Learn how to do it

    Sell it yourself

    Take full control of how buyers see your home on Zillow by listing For Sale by Owner (FSBO).

    List your home

    What's special

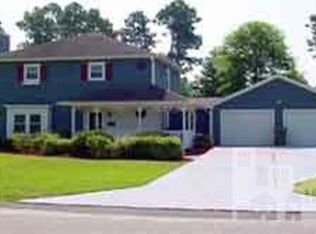
    Enjoy the privacy of the cul-de-sac lot that features a wonderful updated easy care home in the Barton Oaks Community. The open style kitchen features an island counter providing addition eat in space and seating. Plus a pantry to store kitchen wares & Updated dishwasher and disposal. The formal dining room will be perfect for gatherings with friends & family. The Great Room offers vaulted ceilings, marble surround gas burning fireplace with mantel with easy access to the bi-level patio & deck. This provides a great area to relax & entertain beyond the interior, during those warm summer nights. Three Bedrooms split design with the master suite secluded in the rear of the home which includes a separate vanity location and a generous walk- in closet. Two additional guest bedrooms

    This property is not currently displayed as for sale or rent on Zillow. This may be different from what's on other websites or public sources.

    Zillow last checked:

    Listing updated:

    Listed by:

    Tracy R Lewchuk 910-232-0788,

    Coldwell Banker Sea Coast Advantage

    Bought with:

    Wayne D Bigg, 230700

    BlueCoast Realty Corporation

    Source: Hive MLS,MLS#: 30465873MLS LogoOriginating MLS: Cape Fear Realtors MLS, Inc.

    Facts & features

    Interior

    Bedrooms & bathrooms
    • Bedrooms: 3
    • Bathrooms: 2
    • Full bathrooms: 2
    Rooms
    • Room types: Dining Room, Living Room, Kitchen, Master Bedroom, Bedroom 1, Bedroom 2
    Primary bedroom
    • Description: 16x12 Level: Down- 1st Floor
    • Level: First
    • Dimensions: 16 x 12
    Bedroom 1
    • Description: 12x11 Level: Down- 1st Floor
    • Level: First
    • Dimensions: 12 x 11
    Bedroom 2
    • Description: 11x11 Level: Down- 1st Floor
    • Level: First
    • Dimensions: 11 x 11
    Dining room
    • Description: 11x10 Level: Down- 1st Floor
    • Level: First
    • Dimensions: 11 x 10
    Kitchen
    • Description: 14x14 Level: Down- 1st Floor
    • Level: First
    • Dimensions: 14 x 14
    Living room
    • Description: 19x15 Level: Down- 1st Floor
    • Level: First
    • Dimensions: 19 x 15
    Heating
    • Forced Air, Electric
    Cooling
    • Central Air
    Appliances
    • Included: Disposal, Dishwasher
    Features
    • Ceiling Fan(s), Gas Log
    • Flooring: Carpet, Vinyl
    • Windows: Thermal Windows
    • Basement: None
    • Attic: Pull Down Stairs
    • Has fireplace: Yes
    • Fireplace features: Gas Log
    Interior area
    • Total structure area: 1,697
    • Total interior livable area: 1,697 sqft

    Property

    Parking
    • Total spaces: 1
    Features
    • Levels: One
    • Stories: 1
    • Patio & porch: Deck, Patio, Porch
    • Pool features: None
    • Fencing: Chain Link
    Lot
    • Size: 0.4 Acres
    • Dimensions: 80 x 177 x 140 x 191
    • Features: Cul-De-Sac
    Details
    • Zoning: R-15

    Construction

    Type & style
    • Home type: SingleFamily
    • Property subtype: Single Family Residence
    Materials
    • Foundation: Slab
    • Roof: Shingle
    Condition
    • New construction: No
    • Year built: 1990
    Details
    • Warranty included: Yes

    Utilities & green energy

    • Sewer: Public Sewer
    • Water: Public
    • Utilities for property: Sewer Available, Water Available

    Community & HOA

    Community
    • Subdivision: Barton Oaks
    HOA
    • Has HOA: No
    Location
    • Region: Wilmington

    Financial & listing details

    • Price per square foot: $279/sqft
    • Date on market: 6/1/2024
    • Cumulative days on market: 240 days
    • Listing agreement: Exclusive Right To Sell
    • Road surface type: Paved

    Price history

    DateEventPrice
    3/30/2012Sold$155,000$91/sqft
    Source: Hive MLS #30465873 Report a problem

    Public tax history

    Tax history is unavailable.

    Neighborhood: Myrtle Grove

    Nearby schools

    GreatSchools rating
    Schools provided by the listing agent
    • Elementary: Bellamy

    Source: Hive MLS. This data may not be complete. We recommend contacting the local school district to confirm school assignments for this home.

    Get a cash offer in 3 minutes
    Find out how much your home could sell for in as little as 3 minutes with a no-obligation cash offer.
    Estimated market value
    $474,300
    Get a cash offer in 3 minutes
    Find out how much your home could sell for in as little as 3 minutes with a no-obligation cash offer.
    Estimated market value
    $474,300