Welcome to this well-maintained 3-bedroom, 2-bath home in the established Northlake Estates neighborhood of Garland. Offering approximately 1,314 square feet, this property presents a rare opportunity for both homeowners and buyers looking for strong long-term value.
Inside, the home features a bright open living area centered around a cozy wood-burning fireplace. Recent updates include fresh paint, updated lighting fixtures, recessed kitchen lighting, refreshed cabinetry, new countertops, and sleek black appliances. A combination of carpet, ceramic tile, and wood flooring provides both comfort and durability throughout.
The primary bedroom includes a walk-in closet, while two additional bedrooms offer flexible space for family, guests, or a home office. Outside, the large covered patio overlooks a spacious fenced backyard with mature trees and a separate storage building, perfect for additional storage or hobbies.
This property has previously been utilized as a rental and performed well, offering buyers flexibility as a primary residence with future income potential if desired. Homes in this area continue to see strong demand due to their location near parks, shopping, dining, and convenient access to major highways. (quick jump to George Bush)
Whether you are searching for a comfortable place to call home or a property with long-term upside, this Northlake Estates home offers an opportunity that is becoming increasingly difficult to find at this price point.
Sold
Price Unknown
1213 Blanco Ln, Garland, TX 75040
3beds
1,314sqft
Single Family Residence
Built in 1982
7,056 Square Feet Lot
$-- Zestimate®
$--/sqft
$2,113 Estimated rent
Home value
Not available
Estimated sales range
Not available
$2,113/mo
Zestimate® history
Owner options
List your home for rent
$2,113/mo
Rent Zestimate®
Find your next renter with Zillow Rental Manager. Plus, with online applications, you can quickly screen prospective tenants – for free.
$2,113/mo
Rent Zestimate®
Refinance and save
Refinancing to a lower rate could help reduce your monthly payments and save thousands over the life of the loan.
Explore your selling options
Work with a Zillow partner agent
Leverage their expertise and Zillow's premium Showcase listings to get your home seen by more buyers.
Get startedList with your own agent
Get your home in front of millions of buyers by listing it on Zillow.
Learn how to do itSell it yourself
Take full control of how buyers see your home on Zillow by listing For Sale by Owner (FSBO).
List your homeWhat's special
Zillow last checked:
Listing updated:
Listed by:
Jason Humphries 0638286 214-202-1122,
First-In Realty 214-202-1122
Bought with:
Ivon Yanes, 0740222
Monument Realty
Source: NTREIS,MLS#: 21208712
Facts & features
Interior
Bedrooms & bathrooms
- Bedrooms: 3
- Bathrooms: 2
- Full bathrooms: 2
Primary bedroom
- Features: Ceiling Fan(s), Walk-In Closet(s)
- Level: First
- Dimensions: 16 x 11
Bedroom
- Features: Ceiling Fan(s), Walk-In Closet(s)
- Level: First
- Dimensions: 10 x 11
Bedroom
- Features: Ceiling Fan(s), Walk-In Closet(s)
- Level: First
- Dimensions: 11 x 10
Living room
- Level: First
- Dimensions: 10 x 11
Heating
- Electric
Cooling
- Ceiling Fan(s), Electric
Appliances
- Included: Dryer, Dishwasher, Electric Cooktop, Electric Oven, Disposal
- Laundry: Washer Hookup, Dryer Hookup
Features
- High Speed Internet, Cable TV, Walk-In Closet(s)
- Has basement: No
- Number of fireplaces: 1
- Fireplace features: Wood Burning
Interior area
- Total interior livable area: 1,314 sqft
Property
Parking
- Total spaces: 2
- Parking features: Alley Access, Driveway
- Attached garage spaces: 2
Features
- Levels: One
- Stories: 1
- Exterior features: Storage
- Pool features: None
- Fencing: Wood
Lot
- Size: 7,056 Square Feet
- Features: Interior Lot
- Residential vegetation: Grassed
Details
- Parcel number: 26404520040470000
Construction
Type & style
- Home type: SingleFamily
- Architectural style: Ranch,Detached
- Property subtype: Single Family Residence
- Attached to another structure: Yes
Materials
- Brick
- Foundation: Slab
- Roof: Composition
Condition
- Year built: 1982
Utilities & green energy
- Sewer: Public Sewer
- Water: Public
- Utilities for property: Sewer Available, Water Available, Cable Available
Community & HOA
Community
- Subdivision: Northlake Estates 10
HOA
- Has HOA: No
Location
- Region: Garland
Financial & listing details
- Tax assessed value: $244,130
- Annual tax amount: $5,550
- Date on market: 3/15/2026
- Cumulative days on market: 89 days
- Listing terms: Cash,Conventional,FHA,VA Loan
Price history
| Date | Event | Price |
|---|---|---|
| 7/27/2026 | Sold | -- |
Source: NTREIS #21208712 Report a problem | ||
| 7/13/2026 | Pending sale | $286,900$218/sqft |
Source: NTREIS #21208712 Report a problem | ||
| 6/10/2026 | Contingent | $286,900$218/sqft |
Source: NTREIS #21208712 Report a problem | ||
| 5/9/2026 | Price change | $286,900-2.7%$218/sqft |
Source: NTREIS #21208712 Report a problem | ||
| 3/15/2026 | Listed for sale | $295,000$225/sqft |
Source: NTREIS #21208712 Report a problem | ||
| 4/27/2018 | Listing removed | $1,450$1/sqft |
Source: Keller Williams Realty DPR #13821057 Report a problem | ||
| 4/18/2018 | Listed for rent | $1,450+3.6%$1/sqft |
Source: Keller Williams Realty DPR #13821057 Report a problem | ||
| 5/6/2017 | Listing removed | $1,400$1/sqft |
Source: Dallas Preston Road #13585395 Report a problem | ||
| 4/26/2017 | Listed for rent | $1,400$1/sqft |
Source: Keller Williams Realty DPR #13585395 Report a problem | ||
Public tax history
| Year | Property taxes | Tax assessment |
|---|---|---|
| 2025 | $1,304 +0.2% | $244,130 |
| 2024 | $1,301 +1.3% | $244,130 +3.6% |
| 2023 | $1,285 +4% | $235,630 +10.6% |
| 2022 | $1,235 +16.7% | $213,070 +24.1% |
| 2021 | $1,058 -3.7% | $171,660 |
| 2020 | $1,098 +13.7% | $171,660 +14.9% |
| 2019 | $966 -1.5% | $149,340 |
| 2018 | $980 -73.3% | $149,340 +14.9% |
| 2017 | $3,667 +22.3% | $129,990 +22.2% |
| 2016 | $2,999 +47.7% | $106,390 +13.1% |
| 2015 | $2,031 | $94,080 +21.5% |
| 2014 | $2,031 | $77,460 |
| 2013 | -- | -- |
| 2012 | -- | -- |
| 2011 | -- | -- |
| 2010 | -- | -- |
| 2009 | -- | -- |
| 2008 | -- | -- |
| 2007 | -- | -- |
| 2005 | -- | -- |
| 2004 | -- | -- |
| 2003 | -- | -- |
| 2002 | -- | -- |
| 2001 | -- | -- |
Find assessor info on the county website
Neighborhood: 75040
Nearby homes
- $245,9003 bd2 ba1.4k sqft1217 Blanco Ln, Garland, TX 75040Off Market
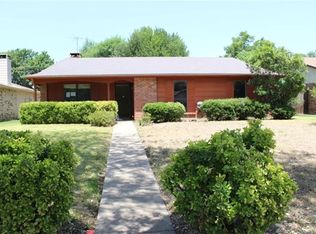
- $273,8003 bd2 ba1.5k sqft1209 Blanco Ln, Garland, TX 75040Off Market
- $250,8003 bd2 ba1.5k sqft1221 Blanco Ln, Garland, TX 75040Off Market
- $241,8003 bd2 ba1.4k sqft1210 Frio Ln, Garland, TX 75040Off Market
- $253,9003 bd2 ba1.4k sqft1205 Blanco Ln, Garland, TX 75040Off Market
- $246,8003 bd2 ba1.5k sqft1214 Frio Ln, Garland, TX 75040Off Market
- $--3 bd2 ba1.3k sqft1206 Frio Ln, Garland, TX 75040Sold
- $256,0003 bd2 ba1.3k sqft1218 Frio Ln, Garland, TX 75040Off Market
Nearby schools
GreatSchools rating
- 7/10Northlake Elementary SchoolGrades: PK-5Distance: 0.5 mi
- 5/10Sellers Middle SchoolGrades: 6-8Distance: 1.2 mi
- 5/10Garland High SchoolGrades: 9-12Distance: 2.6 mi
Schools provided by the listing agent
- District: Garland ISD
Source: NTREIS. This data may not be complete. We recommend contacting the local school district to confirm school assignments for this home.
- Texas
- Dallas County
- Garland
- 75040
- 1213 Blanco Ln
