Tucked away near the back of the neighborhood and directly across from a neighborhood park with playground equipment and basketball hoops, this charming 3 bedroom, 2 bath home offers comfort, space, and beautiful curb appeal. A mature shade tree welcomes you home, while the inviting front porch has room with space for two rocking chairs creates the perfect spot to relax and unwind. Step inside to a cool tile foyer and easy-care laminate flooring flowing throughout the hallway and spacious living room. The massive living area features a cozy corner wood-burning fireplace, stunning beamed ceiling, and plenty of room for gathering with Family and Friends. The dining area showcases a lovely bay window overlooking the backyard, filling the space with natural light. The kitchen offers granite countertops, abundant storage, smooth surface cooktop, wall oven, and a 60/40 split sink perfectly positioned to enjoy sideyard views while you meal prep.
All bedrooms are generously sized, including the large primary suite featuring two windows for wonderful natural sunlight, a walk-in closet, and large step-in shower and a spacious vanity.
The hall bath has dual vanities, with convenient Jack-and-Jill access separating the shower and toilet area in the hall and primary bath layout.
The laundry room is thoughtfully separated from the kitchen and includes additional storage. Outdoors, enjoy the covered patio designed for year-round living, birdwatching, gameplaying, coffee drinking and entertaining.
This home easily combines comfort, convenience, functionality, and location, all in one inviting package.
Sold for $240,000
$240,000
1213 Bluff Creek Dr, Edmond, OK 73012
3beds
1,791sqft
Single Family Residence
Built in 1983
7,148 Square Feet Lot
$240,200 Zestimate®
$134/sqft
$1,817 Estimated rent
Home value
$240,200
$228,000 - $252,000
$1,817/mo
Zestimate® history
Owner options
List your home for rent
$1,817/mo
Rent Zestimate®
Find your next renter with Zillow Rental Manager. Plus, with online applications, you can quickly screen prospective tenants – for free.
$1,817/mo
Rent Zestimate®
Refinance and save
$1,725/mo
Est. payment
Refinancing to a lower rate could help reduce your monthly payments and save thousands over the life of the loan.
$1,725/mo
Est. payment
Explore your selling options
Work with a Zillow partner agent
Leverage their expertise and Zillow's premium Showcase listings to get your home seen by more buyers.
Get startedList with your own agent
Get your home in front of millions of buyers by listing it on Zillow.
Learn how to do itSell it yourself
Take full control of how buyers see your home on Zillow by listing For Sale by Owner (FSBO).
List your homeWhat's special
Mature shade treeBeautiful curb appealStunning beamed ceilingCozy corner wood-burning fireplaceCool tile foyerWall ovenSmooth surface cooktop
Zillow last checked:
Listing updated:
Listed by:
Kathy Griffith 405-213-7839,
Prime Realty Inc.,
Steven Griffith 405-613-4141,
Prime Realty Inc.
Bought with:
Lisa Rose, 202782
KG Realty LLC
Source: MLSOK/OKCMAR as distributed by MLS GRID,MLS#: 1231164
Facts & features
Interior
Bedrooms & bathrooms
- Bedrooms: 3
- Bathrooms: 2
- Full bathrooms: 2
Heating
- Has Heating (Unspecified Type)
Cooling
- Has cooling: Yes
Appliances
- Included: Dishwasher, Disposal, Microwave, Built-In Electric Oven, Built-In Electric Range
- Laundry: Laundry Room
Features
- Stained Wood
- Flooring: Carpet, Laminate, Tile
- Number of fireplaces: 1
- Fireplace features: Gas Log
Interior area
- Total structure area: 1,791
- Total interior livable area: 1,791 sqft
Property
Parking
- Total spaces: 2
- Parking features: Garage
- Garage spaces: 2
Features
- Levels: One
- Stories: 1
- Patio & porch: Porch
- Fencing: Wood
Lot
- Size: 7,148 Square Feet
- Features: Interior Lot
Details
- Parcel number: 1213NONEBluffCreek73012
- Special conditions: None
Construction
Type & style
- Home type: SingleFamily
- Architectural style: Traditional
- Property subtype: Single Family Residence
Materials
- Brick & Frame
- Foundation: Slab
- Roof: Composition
Condition
- Year built: 1983
Utilities & green energy
- Utilities for property: Cable Available, Public
Community & HOA
HOA
- Has HOA: Yes
- Services included: Common Area Maintenance
- HOA fee: $107 annually
Location
- Region: Edmond
Financial & listing details
- Price per square foot: $134/sqft
- Tax assessed value: $220,795
- Annual tax amount: $2,553
- Date on market: 5/26/2026
- Electric utility on property: Yes
Price history
| Date | Event | Price |
|---|---|---|
| 7/9/2026 | Sold | $240,000$134/sqft |
Source:  MLSOK/OKCMAR as distributed by MLS GRID #1231164 Report a problem MLSOK/OKCMAR as distributed by MLS GRID #1231164 Report a problem | ||
| 5/31/2026 | Pending sale | $240,000$134/sqft |
Source: MLSOK/OKCMAR as distributed by MLS GRID #1231164 Report a problem | ||
| 5/26/2026 | Listed for sale | $240,000+44.2%$134/sqft |
Source: MLSOK/OKCMAR as distributed by MLS GRID #1231164 Report a problem | ||
| 5/27/2016 | Sold | $166,450+0.9%$93/sqft |
Source: MLSOK/OKCMAR as distributed by MLS GRID #725848 Report a problem | ||
| 4/19/2016 | Listed for sale | $165,000+6.5%$92/sqft |
Source: The Nevius Team #725848 Report a problem | ||
| 11/14/2013 | Sold | $155,000$87/sqft |
Source: MLSOK/OKCMAR as distributed by MLS GRID #533575 Report a problem | ||
| 9/30/2013 | Listed for sale | $155,000+14.8%$87/sqft |
Source: Metro First Realty of Edmond #533575 Report a problem | ||
| 7/14/2009 | Sold | $135,000$75/sqft |
Source: Public Record Report a problem | ||
Public tax history
| Year | Property taxes | Tax assessment |
|---|---|---|
| 2025 | $2,554 +5.1% | $24,286 +5% |
| 2024 | $2,429 +5.8% | $23,130 +5% |
| 2023 | $2,296 +4.6% | $22,029 +5% |
| 2022 | $2,195 +5.5% | $20,980 +5% |
| 2021 | $2,081 +3.7% | $19,981 +5% |
| 2020 | $2,006 +14% | $19,030 +1.5% |
| 2019 | $1,760 +3.3% | $18,755 +3.3% |
| 2018 | $1,703 -10.2% | $18,150 +1.5% |
| 2017 | $1,896 | $17,874 +1.6% |
| 2016 | $1,896 +1.8% | $17,599 +4.8% |
| 2015 | $1,863 +5.6% | $16,792 +0.5% |
| 2014 | $1,764 | $16,708 +13.8% |
| 2013 | -- | $14,686 -1.8% |
| 2012 | -- | $14,961 -2% |
| 2011 | -- | $15,274 +2.8% |
| 2010 | -- | $14,861 +1.9% |
| 2009 | -- | $14,578 +5% |
| 2008 | -- | $13,883 +5% |
| 2007 | -- | $13,223 +5% |
| 2006 | -- | $12,593 +5% |
| 2005 | -- | $11,994 -88.5% |
| 2004 | $1,096 | $103,851 +809.1% |
| 2003 | -- | $11,423 +10.2% |
| 2002 | -- | $10,362 |
| 2001 | -- | $10,362 +6.2% |
| 2000 | -- | $9,758 0% |
| 1999 | -- | $9,760 |
Find assessor info on the county website
Neighborhood: The Trails
Nearby homes
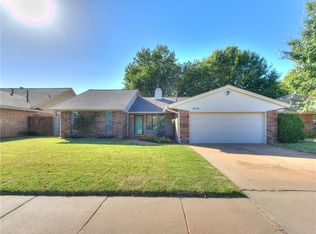
- $254,9003 bd2 ba1.9k sqft1209 Bluff Creek Dr, Edmond, OK 73012Off Market
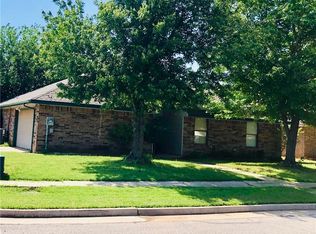
- $224,2003 bd2 ba1.7k sqft1217 Bluff Creek Dr, Edmond, OK 73012Off Market
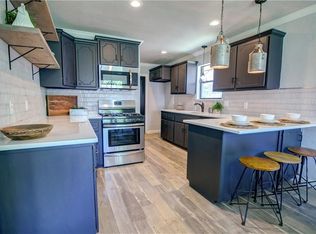
- $277,7004 bd2 ba2k sqft1232 Morrison Trl, Edmond, OK 73012Off Market
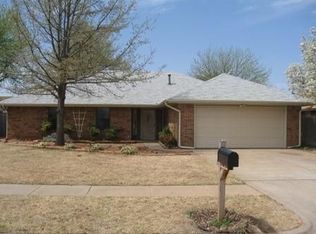
- $250,0003 bd2 ba1.9k sqft1205 Bluff Creek Dr, Edmond, OK 73012Off Market
- $253,0003 bd2 ba1.7k sqft1228 Morrison Trl, Edmond, OK 73012Off Market
- $265,0003 bd2 ba1.7k sqft1236 Morrison Trl, Edmond, OK 73012Sold
- $234,9003 bd2 ba1.7k sqft1201 Bluff Creek Dr, Edmond, OK 73012Off Market
- $235,0003 bd2 ba1.6k sqft2900 Morrison Trl, Edmond, OK 73012Sold
Nearby schools
GreatSchools rating
- 8/10Washington Irving Elementary SchoolGrades: PK-5Distance: 1.1 mi
- 7/10Heartland Middle SchoolGrades: 6-8Distance: 2.7 mi
- 9/10Santa Fe High SchoolGrades: 9-12Distance: 0.7 mi
Schools provided by the listing agent
- Elementary: Washington Irving ES
- Middle: Heartland MS
- High: Santa Fe HS
Source: MLSOK/OKCMAR as distributed by MLS GRID. This data may not be complete. We recommend contacting the local school district to confirm school assignments for this home.
Get a cash offer in 3 minutes
Find out how much your home could sell for in as little as 3 minutes with a no-obligation cash offer.
Estimated market value
$240,200
Get a cash offer in 3 minutes
Find out how much your home could sell for in as little as 3 minutes with a no-obligation cash offer.
Estimated market value
$240,200
- Oklahoma
- Oklahoma County
- Edmond
- 73012
- The Trails
- 1213 Bluff Creek Dr
Nearby cities
Nearby neighborhoods
Nearby zip codes
Other Edmond Topics
