Nestled in the heart of Dallas, Fort Worth, and Bedford this spacious 5-bedroom, 4-bathroom home is a rare find with exceptional features and recent upgrades, offering a perfect blend of luxury and practicality. The main floor includes a hard-to-find second bedroom—ideal for guests or multi-generational living—along with a full bath for added convenience. The home boasts three large living areas, providing ample space for entertaining, family gatherings, or relaxation. Large windows allow the home to be bathed in abundant natural life and allow for beautiful views of the backyard and pool. At the heart of the home, the chef-inspired kitchen shines with natural stone countertops, double ovens, and plenty of cabinet space. The primary bedroom is a true retreat, featuring generous space for a seating area, creating the perfect spot to unwind after a long day. The primary ensuite bath offers a spa-like experience with a large soaking tub, separate shower, and double vanity, while the custom walk-in closet ensures plenty of storage for all your needs. Step outside to your private backyard oasis, where you'll find a sparkling pool and relaxing spa, ideal for summer days or evening relaxation. A large grassy area provides space for play or gardening, making this backyard both functional and beautiful. Recent updates include roof and wood fencing replaced in Fall 2024, ensuring peace of mind for years to come. This home is designed for comfortable, stylish living while conveniently located close to amenities, shopping and restaurants—don't miss your chance to own it! Schedule your tour today!
Sold
Price Unknown
1213 Briar Dr, Bedford, TX 76022
5beds
4,361sqft
Single Family Residence
Built in 1990
0.26 Acres Lot
$557,400 Zestimate®
$--/sqft
$6,029 Estimated rent
Home value
$557,400
$518,000 - $596,000
$6,029/mo
Zestimate® history
Owner options
List your home for rent
$6,029/mo
Rent Zestimate®
Find your next renter with Zillow Rental Manager. Plus, with online applications, you can quickly screen prospective tenants – for free.
$6,029/mo
Rent Zestimate®
Refinance and save
Refinancing to a lower rate could help reduce your monthly payments and save thousands over the life of the loan.
Explore your selling options
Work with a Zillow partner agent
Leverage their expertise and Zillow's premium Showcase listings to get your home seen by more buyers.
Get startedList with your own agent
Get your home in front of millions of buyers by listing it on Zillow.
Learn how to do itSell it yourself
Take full control of how buyers see your home on Zillow by listing For Sale by Owner (FSBO).
List your homeWhat's special
Sparkling poolPrivate backyard oasisLarge windowsRelaxing spaNatural stone countertopsCustom walk-in closetDouble ovens
Zillow last checked:
Listing updated:
Listed by:
Chip Reid 0479086 817-481-5882,
Ebby Halliday, REALTORS 817-481-5882
Bought with:
Robin Sheedy
Christie's Lone Star
Source: NTREIS,MLS#: 21187954
Facts & features
Interior
Bedrooms & bathrooms
- Bedrooms: 5
- Bathrooms: 4
- Full bathrooms: 4
Primary bedroom
- Features: Dual Sinks, En Suite Bathroom, Garden Tub/Roman Tub, Jetted Tub, Sitting Area in Primary, Separate Shower, Walk-In Closet(s)
- Level: First
- Dimensions: 13 x 17
Bedroom
- Features: Ceiling Fan(s)
- Level: First
- Dimensions: 11 x 11
Bedroom
- Features: Ceiling Fan(s)
- Level: Second
- Dimensions: 15 x 15
Bedroom
- Features: Ceiling Fan(s)
- Level: Second
- Dimensions: 10 x 14
Bedroom
- Features: Ceiling Fan(s)
- Level: Second
- Dimensions: 11 x 12
Breakfast room nook
- Level: First
- Dimensions: 9 x 10
Dining room
- Level: First
- Dimensions: 10 x 13
Family room
- Features: Built-in Features, Ceiling Fan(s)
- Level: First
- Dimensions: 22 x 26
Other
- Features: Built-in Features, Stone Counters
- Level: First
- Dimensions: 0 x 0
Other
- Features: Built-in Features
- Level: Second
- Dimensions: 0 x 0
Other
- Features: Built-in Features, Dual Sinks
- Level: Second
- Dimensions: 0 x 0
Great room
- Features: Built-in Features, Ceiling Fan(s)
- Level: Second
- Dimensions: 36 x 22
Kitchen
- Features: Built-in Features, Pantry, Stone Counters
- Level: First
- Dimensions: 10 x 10
Living room
- Features: Ceiling Fan(s), Fireplace
- Level: First
- Dimensions: 15 x 15
Heating
- Central, Electric
Cooling
- Central Air, Electric
Appliances
- Included: Double Oven, Dishwasher, Electric Cooktop, Disposal
Features
- Wet Bar, Dry Bar, Decorative/Designer Lighting Fixtures, Granite Counters, High Speed Internet, Pantry, Cable TV
- Flooring: Carpet, Ceramic Tile
- Has basement: No
- Number of fireplaces: 1
- Fireplace features: Living Room, Wood Burning
Interior area
- Total interior livable area: 4,361 sqft
Property
Parking
- Total spaces: 2
- Parking features: Additional Parking, Door-Single, Garage, Garage Door Opener, Garage Faces Rear
- Attached garage spaces: 2
Features
- Levels: Two
- Stories: 2
- Patio & porch: Covered
- Exterior features: Rain Gutters
- Pool features: Diving Board, Gunite, Heated, In Ground, Pool, Pool Sweep, Pool/Spa Combo
- Fencing: Metal,Wood
Lot
- Size: 0.26 Acres
- Features: Back Yard, Interior Lot, Lawn, Landscaped, Sprinkler System
Details
- Parcel number: 06377033
Construction
Type & style
- Home type: SingleFamily
- Architectural style: Traditional,Detached
- Property subtype: Single Family Residence
- Attached to another structure: Yes
Materials
- Brick
- Roof: Asphalt
Condition
- Year built: 1990
Utilities & green energy
- Sewer: Public Sewer
- Water: Public
- Utilities for property: Sewer Available, Underground Utilities, Water Available, Cable Available
Community & HOA
Community
- Subdivision: Kelmont Park Add
HOA
- Has HOA: No
Location
- Region: Bedford
Financial & listing details
- Tax assessed value: $374,025
- Annual tax amount: $8,660
- Date on market: 2/27/2026
- Cumulative days on market: 4 days
- Listing terms: Cash,Conventional
- Exclusions: n/a
Price history
| Date | Event | Price |
|---|---|---|
| 3/20/2026 | Sold | -- |
Source: NTREIS #21187954 Report a problem | ||
| 3/12/2026 | Pending sale | $595,000$136/sqft |
Source: NTREIS #21187954 Report a problem | ||
| 3/3/2026 | Contingent | $595,000$136/sqft |
Source: NTREIS #21187954 Report a problem | ||
| 2/27/2026 | Listed for sale | $595,000-3.3%$136/sqft |
Source: NTREIS #21187954 Report a problem | ||
| 1/24/2026 | Listing removed | $615,000$141/sqft |
Source:  Ebby Halliday Realtors #20884530 Report a problem Ebby Halliday Realtors #20884530 Report a problem | ||
| 11/20/2025 | Contingent | $615,000$141/sqft |
Source: NTREIS #20884530 Report a problem | ||
| 10/3/2025 | Price change | $615,000-4.7%$141/sqft |
Source: NTREIS #20884530 Report a problem | ||
| 9/28/2025 | Listed for sale | $645,000$148/sqft |
Source: NTREIS #20884530 Report a problem | ||
| 9/25/2025 | Contingent | $645,000$148/sqft |
Source: NTREIS #20884530 Report a problem | ||
| 8/20/2025 | Price change | $645,000-2.3%$148/sqft |
Source: NTREIS #20884530 Report a problem | ||
| 7/1/2025 | Price change | $660,000-2.9%$151/sqft |
Source: NTREIS #20884530 Report a problem | ||
| 5/15/2025 | Price change | $680,000-6.2%$156/sqft |
Source: NTREIS #20884530 Report a problem | ||
| 3/28/2025 | Listed for sale | $725,000$166/sqft |
Source: NTREIS #20884530 Report a problem | ||
Public tax history
| Year | Property taxes | Tax assessment |
|---|---|---|
| 2025 | $7,550 -12.8% | $374,025 -15.9% |
| 2024 | $8,660 -4.6% | $444,791 -6% |
| 2023 | $9,080 +3.4% | $473,427 +17.8% |
| 2022 | $8,780 -4.9% | $402,013 |
| 2021 | $9,232 | $402,013 +17.2% |
| 2020 | -- | $343,150 |
| 2019 | $8,159 +0.3% | $343,150 +2.4% |
| 2018 | $8,138 +7% | $335,000 +5.3% |
| 2017 | $7,608 -7.5% | $318,137 -8.9% |
| 2016 | $8,225 +26% | $349,076 +16.4% |
| 2015 | $6,529 | $300,000 +3.8% |
| 2014 | $6,529 | $289,000 |
| 2013 | -- | $289,000 +12.1% |
| 2012 | -- | $257,700 |
| 2011 | -- | $257,700 +1.3% |
| 2010 | -- | $254,300 -5.1% |
| 2009 | -- | $267,900 |
| 2008 | -- | $267,900 |
| 2007 | -- | $267,900 |
| 2006 | -- | $267,900 |
| 2005 | -- | $267,900 +3.6% |
| 2004 | -- | $258,500 +9.1% |
| 2003 | -- | $237,000 0% |
| 2002 | -- | $237,100 +3.1% |
| 2001 | -- | $229,900 +10.5% |
| 2000 | -- | $208,100 |
Find assessor info on the county website
Neighborhood: Kelmont Park
Nearby homes
- $353,4003 bd2 ba1.5k sqft1209 Briar Dr, Bedford, TX 76022Off Market

- $554,7004 bd3 ba2.9k sqft1217 Briar Dr, Bedford, TX 76022Off Market
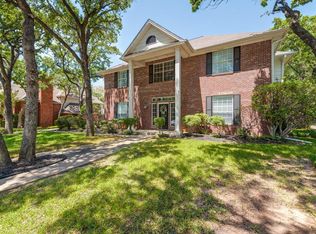
- $329,0003 bd2 ba1.6k sqft1212 Shirley Way, Bedford, TX 76022Off Market
- $541,9006 bd4 ba3.3k sqft1205 Briar Dr, Bedford, TX 76022Off Market
- $390,3004 bd3 ba2.4k sqft1208 Shirley Way, Bedford, TX 76022Off Market
- $405,9003 bd2 ba2.2k sqft1216 Shirley Way, Bedford, TX 76022Off Market
- $397,9003 bd2 ba2k sqft1221 Briar Dr, Bedford, TX 76022Off Market
- $--4 bd4 ba3.1k sqft1208 Briar Dr, Bedford, TX 76022Sold
Nearby schools
GreatSchools rating
- 8/10Stonegate Elementary SchoolGrades: PK-6Distance: 0.5 mi
- 9/10Central Junior High SchoolGrades: 7-9Distance: 1.1 mi
- 7/10Bell High SchoolGrades: 10-12Distance: 1 mi
Schools provided by the listing agent
- Elementary: Stonegate
- High: Bell
- District: Hurst-Euless-Bedford ISD
Source: NTREIS. This data may not be complete. We recommend contacting the local school district to confirm school assignments for this home.
Get a cash offer in 3 minutes
Find out how much your home could sell for in as little as 3 minutes with a no-obligation cash offer.
Estimated market value
$557,400
Get a cash offer in 3 minutes
Find out how much your home could sell for in as little as 3 minutes with a no-obligation cash offer.
Estimated market value
$557,400
- Texas
- Tarrant County
- Bedford
- 76022
- Kelmont Park
- 1213 Briar Dr
Nearby cities
Nearby neighborhoods
Nearby zip codes
Other Bedford Topics
