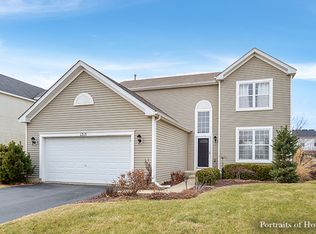
Welcome to 1213 Bridgehampton Drive, an impressive 4-bedroom, 2.5-bath home in the highly desirable Hampton Glen subdivision of Plainfield. Thoughtfully maintained and freshly updated, this home blends warmth, function, and style in every detail. Step through the inviting two-story foyer, where natural light fills the home and freshly painted interiors create an airy, welcoming feel. The open main level features rich hardwood flooring through the dining and living areas, complemented by updated stairway banisters and modern light fixtures throughout. The kitchen is the heart of the home, offering 42" solid wood cabinets, generous counter space, a large island, stainless steel appliances, and a brand-new Bosch dishwasher with a 5-year warranty. The adjoining family room centers around a cozy fireplace that offers the best of both worlds, with gas logs for convenience and a chimney allowing for wood-burning fires when you want that classic warmth. A main-level office provides flexible space for work, hobbies, or even a future bedroom, and the updated half bath features a stylish modern vanity. Upstairs, you'll find all-new vinyl plank flooring throughout, a spacious primary suite that feels like a private retreat with dual vanities, a soaking tub, separate shower, walk-in closet, and an additional linen closet in the primary bath. Three additional bedrooms, each freshly painted, share a beautifully updated hall bath with a quartz-top vanity and its own linen closet. A convenient second-floor laundry room adds ease to daily routines, while a small loft offers the perfect spot for reading, work, or play. The unfinished basement with crawl space provides abundant storage or potential for future living space. Outdoors, enjoy a paver patio, raised garden beds, and a peaceful neighborhood setting featuring scenic ponds, walking paths, and a beautiful park and playground just steps away. The roof and gutters were replaced five years ago, providing peace of mind for years to come. The sellers have poured their love and care into this home, and it's now ready for its next owners to continue the story and create lifelong memories. Conveniently located just minutes from shopping, dining, parks, and everyday amenities, this home offers the perfect balance of comfort, connection, and community. Schedule your showing today!
Closed
Zillow last checked:
Listing updated:
Bought with:
Benjamin Morgridge
Keller Williams Experience
Source: MRED as distributed by MLS GRID,MLS#: 12519823
Price history
| Date | Event | Price |
|---|---|---|
| 12/16/2025 | Sold | $400,000+0%$149/sqft |
Source:  MRED as distributed by MLS GRID #12519823 Report a problem MRED as distributed by MLS GRID #12519823 Report a problem | ||
| 11/26/2025 | Contingent | $399,900$148/sqft |
Source: MRED as distributed by MLS GRID #12519823 Report a problem | ||
| 11/18/2025 | Listed for sale | $399,900-3.6%$148/sqft |
Source: MRED as distributed by MLS GRID #12519823 Report a problem | ||
| 11/18/2025 | Listing removed | $415,000$154/sqft |
Source: MRED as distributed by MLS GRID #12499493 Report a problem | ||
| 10/28/2025 | Listed for sale | $415,000+126.8%$154/sqft |
Source: MRED as distributed by MLS GRID #12499493 Report a problem | ||
| 4/18/2012 | Sold | $183,000+11%$68/sqft |
Source: MRED as distributed by MLS GRID #07933724 Report a problem | ||
| 2/23/2012 | Price change | $164,900+9.9%$61/sqft |
Source: Keller Williams Chicago Realty Consultants #07933724 Report a problem | ||
| 12/16/2011 | Listed for sale | $149,999-42.1%$56/sqft |
Source: Keller Williams Chicago Realty Consultants #07933724 Report a problem | ||
| 4/28/2008 | Listing removed | $259,000$96/sqft |
Source: Visual Tour #06782705 Report a problem | ||
| 4/16/2008 | Listed for sale | $259,000+5.9%$96/sqft |
Source: Visual Tour #06782705 Report a problem | ||
| 2/16/2005 | Sold | $244,500$91/sqft |
Source: Public Record Report a problem | ||
Nearby homes

Get a cash offer in 3 minutes
Find out how much your home could sell for in as little as 3 minutes with a no-obligation cash offer.
Estimated market value
$410,100
