One or more photo(s) has been virtually staged. Must see East Orlando home with space for the whole family in the newly built community of Heritage Oaks! This 5-Bedroom, 3-Full Bath (+ half bath!) home delivers a bright open floor plan, LUXURY VINYL PLANK floors in the main living and dining areas and a backyard made for entertaining! A formal dining space at the front of the home allows you to entertain family and friends with ease, flowing naturally into the gorgeous kitchen and open living/dining areas with TWO SETS OF FRENCH DOORS to access the PAVER LANAI! The family chef will love being surrounded by a beautifully designed kitchen boasting UPGRADED STAINLESS STEEL APPLIANCES, stone counters, chic backsplash, WALK-IN PANTRY and breakfast bar seating on the large ISLAND for casual dining. There is a MAIN FLOOR BEDROOM which could also serve as a private home office, game room or anything else you can imagine with easy access to a convenient half bath. Upstairs a flexible BONUS/LOFT awaits with a fun account wall for additional family space. Tour the remaining bedrooms all offering plenty of storage with WALK-IN CLOSETS, bedrooms three and four share a Jack and Jill bath with bedroom five having access to a third full bath. Before heading back down stairs spend some time in the generous PRIMARY SUITE, under a lovely tray ceiling with nice natural light, its own WALL-IN CLOSET and a spacious private en-suite bath with an extended dual sink vanity and large shower. The COVERED PAVER LANAI runs the entire length of the home extended out where the current owners have added a GAZEBO and FIREPIT to get your entertaining goals started. There is a nice sized green space and the yard is FULLY FENCED! Heritage Oaks is a quiet and friendly community that is Zoned for A-RATED Cypress Springs Elementary and University High Schools. Just minutes to Valencia College, UCF, Waterford Lakes Town Center and the 408 East-West Expressway to Downtown Orlando. Don’t miss your chance to live in this newer community convenient to everything Orlando has to offer!
Sold for $635,000
$635,000
1213 BRISTOL OAKS WAY, ORLANDO, FL 32825
5beds
3,100sqft
Single Family Residence
Built in 2018
6,129 Square Feet Lot
$639,800 Zestimate®
$205/sqft
$3,521 Estimated rent
Home value
$639,800
$608,000 - $672,000
$3,521/mo
Zestimate® history
Owner options
List your home for rent
$3,521/mo
Rent Zestimate®
Find your next renter with Zillow Rental Manager. Plus, with online applications, you can quickly screen prospective tenants – for free.
$3,521/mo
Rent Zestimate®
Refinance and save
$4,600/mo
Est. payment
Refinancing to a lower rate could help reduce your monthly payments and save thousands over the life of the loan.
$4,600/mo
Est. payment
Explore your selling options
Work with a Zillow partner agent
Leverage their expertise and Zillow's premium Showcase listings to get your home seen by more buyers.
Get startedList with your own agent
Get your home in front of millions of buyers by listing it on Zillow.
Learn how to do itSell it yourself
Take full control of how buyers see your home on Zillow by listing For Sale by Owner (FSBO).
List your homeWhat's special
Waterford lakes town centerHeritage oaksUpgraded stainless steel appliancesGame roomLarge islandBeautifully designed kitchenWalk-in pantry
Zillow last checked:
Listing updated:
Listed by:
Jenny Wemert 407-809-1193,
WEMERT GROUP REALTY LLC 407-743-8356,
Tony Galarza 407-497-7688,
WEMERT GROUP REALTY LLC
Bought with:
Florence Zimmerman, 3434379
COMPASS FLORIDA LLC
Source: Stellar MLS,MLS#: O6146227 Originating MLS: Orlando Regional
Originating MLS: Orlando Regional
Facts & features
Interior
Bedrooms & bathrooms
- Bedrooms: 5
- Bathrooms: 4
- Full bathrooms: 3
- 1/2 bathrooms: 1
Rooms
- Room types: Bonus Room, Dining Room
Primary bedroom
- Features: Ceiling Fan(s), En Suite Bathroom, Walk-In Closet(s)
- Level: Second
- Dimensions: 14x20
Bedroom 2
- Features: Ceiling Fan(s), Walk-In Closet(s)
- Level: First
- Dimensions: 11x15
Bedroom 3
- Features: Ceiling Fan(s), Jack & Jill Bathroom, Walk-In Closet(s)
- Level: Second
- Dimensions: 11x15
Bedroom 4
- Features: Ceiling Fan(s), Jack & Jill Bathroom, Walk-In Closet(s)
- Level: Second
- Dimensions: 12x13
Bedroom 5
- Features: Ceiling Fan(s), Walk-In Closet(s)
- Level: Second
- Dimensions: 11x15
Primary bathroom
- Features: Dual Sinks, Shower No Tub
- Level: Second
- Dimensions: 13x4
Dinette
- Level: First
- Dimensions: 10x11
Dining room
- Level: First
- Dimensions: 11x14
Kitchen
- Features: Breakfast Bar, Kitchen Island, Stone Counters, Pantry
- Level: First
- Dimensions: 12x16
Laundry
- Level: Second
- Dimensions: 5x8
Living room
- Features: Ceiling Fan(s)
- Level: First
- Dimensions: 15x17
Loft
- Level: Second
- Dimensions: 14x15
Heating
- Central
Cooling
- Central Air
Appliances
- Included: Oven, Cooktop, Dishwasher, Dryer, Microwave, Range Hood, Refrigerator, Washer
- Laundry: Laundry Room, Upper Level
Features
- Built-in Features, Ceiling Fan(s), Eating Space In Kitchen, Kitchen/Family Room Combo, PrimaryBedroom Upstairs, Open Floorplan, Solid Surface Counters, Split Bedroom, Stone Counters, Thermostat, Tray Ceiling(s), Walk-In Closet(s)
- Flooring: Carpet, Luxury Vinyl, Tile
- Doors: French Doors
- Has fireplace: No
Interior area
- Total structure area: 4,040
- Total interior livable area: 3,100 sqft
Property
Parking
- Total spaces: 2
- Parking features: Driveway
- Attached garage spaces: 2
- Has uncovered spaces: Yes
- Details: Garage Dimensions: 21x23
Features
- Levels: Two
- Stories: 2
- Patio & porch: Covered, Rear Porch
- Exterior features: Irrigation System, Lighting, Rain Gutters, Sidewalk
- Fencing: Fenced,Vinyl
- Has view: Yes
- View description: Water, Pond
- Has water view: Yes
- Water view: Water,Pond
Lot
- Size: 6,129 Square Feet
- Features: Sidewalk
- Residential vegetation: Trees/Landscaped
Details
- Parcel number: 322231346900640
- Zoning: P-D
- Special conditions: None
Construction
Type & style
- Home type: SingleFamily
- Property subtype: Single Family Residence
Materials
- Block, Stucco
- Foundation: Slab
- Roof: Shingle
Condition
- New construction: No
- Year built: 2018
Utilities & green energy
- Sewer: Public Sewer
- Water: Public
- Utilities for property: BB/HS Internet Available, Cable Available, Electricity Available, Water Available
Community & HOA
Community
- Features: Playground, Sidewalks
- Pet fee: $0 monthly
- Subdivision: HERITAGE OAKS
HOA
- Has HOA: Yes
- HOA fee: $100 monthly
- HOA name: Sentry Management
- HOA phone: 407-788-6700
Location
- Region: Orlando
Financial & listing details
- Price per square foot: $205/sqft
- Tax assessed value: $561,255
- Annual tax amount: $6,611
- Date on market: 10/3/2023
- Cumulative days on market: 8 days
- Listing terms: Cash,Conventional,FHA,VA Loan
- Ownership: Fee Simple
- Total actual rent: 0
- Electric utility on property: Yes
- Road surface type: Paved
Price history
| Date | Event | Price |
|---|---|---|
| 11/9/2023 | Sold | $635,000-2.3%$205/sqft |
Source:  Stellar MLS #O6146227 Report a problem Stellar MLS #O6146227 Report a problem | ||
| 10/11/2023 | Pending sale | $650,000$210/sqft |
Source: Stellar MLS #O6146227 Report a problem | ||
| 10/3/2023 | Listed for sale | $650,000+39.8%$210/sqft |
Source: Stellar MLS #O6146227 Report a problem | ||
| 5/10/2021 | Listing removed | -- |
Source: Stellar MLS #O5899672 Report a problem | ||
| 2/1/2021 | Sold | $465,000-3.1%$150/sqft |
Source: Public Record Report a problem | ||
| 12/2/2020 | Pending sale | $480,000$155/sqft |
Source: KELLER WILLIAMS ADVANTAGE 2 REALTY #O5899672 Report a problem | ||
| 11/13/2020 | Price change | $480,000-4%$155/sqft |
Source: KELLER WILLIAMS ADVANTAGE 2 REALTY #O5899672 Report a problem | ||
| 10/16/2020 | Listed for sale | $500,000+11.9%$161/sqft |
Source: KELLER WILLIAMS ADVANTAGE 2 REALTY #O5899672 Report a problem | ||
| 8/13/2018 | Sold | $447,000$144/sqft |
Source: Public Record Report a problem | ||
Public tax history
| Year | Property taxes | Tax assessment |
|---|---|---|
| 2024 | $9,561 +39.7% | $561,255 +24.8% |
| 2023 | $6,842 +3.5% | $449,743 +3% |
| 2022 | $6,611 -0.8% | $436,644 +11% |
| 2021 | $6,663 +10.3% | $393,535 +0.7% |
| 2020 | $6,040 -1.9% | $390,832 -0.6% |
| 2019 | $6,159 +597.1% | $393,129 +882.8% |
| 2018 | $884 | $40,000 |
Find assessor info on the county website
Neighborhood: Alafaya
Nearby homes
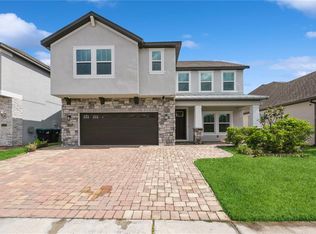
- $620,0005 bd4 ba3.1k sqft1219 Bristol Oaks Way, Orlando, FL 32825Sold
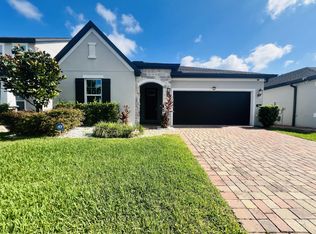
- $520,4004 bd2 ba2.2k sqft1207 Bristol Oaks Way, Orlando, FL 32825Off Market
- $498,8003 bd3 ba1.9k sqft1225 Bristol Oaks Way, Orlando, FL 32825Off Market
- $499,0004 bd2 ba2k sqft10048 Hampshire Oaks Dr, Orlando, FL 32825Off Market
- $522,5004 bd2 ba2.2k sqft10036 Hampshire Oaks Dr, Orlando, FL 32825Off Market
- $488,0002 bd2 ba1.9k sqft1231 Bristol Oaks Way, Orlando, FL 32825Off Market
- $524,7003 bd2 ba1.9k sqft10054 Hampshire Oaks Dr, Orlando, FL 32825Off Market
- $506,800-- bd-- ba2.2k sqft1681 Cheshire Oaks Ln, Orlando, FL 32825Off Market
Nearby schools
GreatSchools rating
- 9/10Cypress Springs Elementary SchoolGrades: PK-5Distance: 1.4 mi
- 6/10Legacy Middle SchoolGrades: 6-8Distance: 1.4 mi
- 4/10University High SchoolGrades: 9-12Distance: 3.2 mi
Schools provided by the listing agent
- Elementary: Cypress Springs Elem
- Middle: Legacy Middle
- High: University High
Source: Stellar MLS. This data may not be complete. We recommend contacting the local school district to confirm school assignments for this home.
Get a cash offer in 3 minutes
Find out how much your home could sell for in as little as 3 minutes with a no-obligation cash offer.
Estimated market value
$639,800
Get a cash offer in 3 minutes
Find out how much your home could sell for in as little as 3 minutes with a no-obligation cash offer.
Estimated market value
$639,800
- Florida
- Orange County
- Orlando
- 32825
- Alafaya
- 1213 BRISTOL OAKS WAY
Nearby cities
Nearby neighborhoods
Nearby zip codes
Other Orlando Topics
