Beautifully appointed Hasentree home offering refined living with an ideal layout for both everyday comfort and entertaining. A grand two-story entry with sweeping staircase opens to a light-filled great room and spacious chef's kitchen with professional grade appliances including Frigidaire Pro side-by-side refrigerator & freezer 67-inch unit. Butler's pantry and separate beverage zone with wine cooler. This 4 bedroom/3.5 bath home features a luxurious main level primary bedroom with spa bath, soaking tub, double vanities and large walk-in California custom closet. 3 additional bedrooms on the 2nd floor as well as a bonus game room AND a partially finished flexible space ideal for gym, hobbyist or extra storage! A rare 3-car garage equipped with EV charger and a whole house generator installed so you'll never be without power. Garden enthusiasts will love the irrigation system and mature landscaping. Hasentree is a golf cart friendly neighborhood with some of the best amenities you can find in the triangle including clubhouse with restaurant, tennis & pickleball, 3 swimming pools, walking trails, private lake and a premier Tom Fazio Signature Golf Course.
For sale
$964,900
1213 Broadwing Bend Ln, Wake Forest, NC 27587
4beds
4,144sqft
Single Family Residence, Residential
Built in 2018
0.39 Acres Lot
$944,900 Zestimate®
$233/sqft
$117/mo HOA
What's special
Bonus game roomMature landscapingDouble vanitiesSoaking tubLight-filled great roomIrrigation system
- 1 day |
- 246 |
- 8 |
Zillow last checked:
Listing updated:
Listed by:
Melissa Sue Pyatak 401-207-9158,
Property Specific, LLC
Source: Doorify MLS,MLS#: 10181405
Facts & features
Interior
Bedrooms & bathrooms
- Bedrooms: 4
- Bathrooms: 4
- Full bathrooms: 3
- 1/2 bathrooms: 1
Heating
- Forced Air
Cooling
- Ceiling Fan(s), Central Air
Appliances
- Included: Built-In Refrigerator, Cooktop, Dishwasher, Double Oven, Gas Cooktop, Oven, Range Hood, Refrigerator, Stainless Steel Appliance(s), Wine Cooler
- Laundry: Electric Dryer Hookup, Inside, Laundry Room, Sink, Washer Hookup
Features
- Bar, Breakfast Bar, Built-in Features, Ceiling Fan(s), Chandelier, Crown Molding, Double Vanity, High Ceilings, Kitchen Island, Open Floorplan, Recessed Lighting, Stone Counters, Tray Ceiling(s), Walk-In Closet(s)
- Flooring: Carpet, Hardwood, Tile, Wood
- Doors: French Doors
- Common walls with other units/homes: No Common Walls
Interior area
- Total structure area: 4,144
- Total interior livable area: 4,144 sqft
- Finished area above ground: 4,144
- Finished area below ground: 0
Property
Parking
- Total spaces: 3
- Parking features: Attached, Community Structure, Covered, Deck, Driveway, Garage, Garage Door Opener, Parking Pad
- Attached garage spaces: 3
Features
- Levels: Two
- Stories: 2
- Patio & porch: Covered, Deck, Enclosed, Front Porch, Porch
- Exterior features: Rain Gutters
- Pool features: Community
- Has view: Yes
- View description: Neighborhood, Trees/Woods
Lot
- Size: 0.39 Acres
Details
- Parcel number: 181104635910000 0444548
- Zoning: R-40W
- Special conditions: Standard
Construction
Type & style
- Home type: SingleFamily
- Architectural style: Traditional
- Property subtype: Single Family Residence, Residential
Materials
- Brick, Fiber Cement, Frame, Shake Siding, Stone, Stone Veneer
- Foundation: Concrete Perimeter, Raised
- Roof: Shingle, Metal
Condition
- New construction: No
- Year built: 2018
Details
- Builder name: Toll Brothers
Utilities & green energy
- Sewer: Public Sewer
- Water: Public
Community & HOA
Community
- Features: Clubhouse, Fitness Center, Golf, Lake, Playground, Pool, Restaurant, Suburban
- Subdivision: Hasentree
HOA
- Has HOA: Yes
- Amenities included: Clubhouse, Fitness Center, Golf Course, Maintenance Grounds, Parking, Playground, Pool, Tennis Court(s), Trail(s)
- Services included: Maintenance Grounds
- HOA fee: $350 quarterly
Location
- Region: Wake Forest
Financial & listing details
- Price per square foot: $233/sqft
- Tax assessed value: $817,573
- Annual tax amount: $5,249
- Date on market: 7/21/2026
Estimated market value
$944,900
$898,000 - $992,000
$4,219/mo
Price history
| Date | Event | Price |
|---|---|---|
| 7/21/2026 | Listed for sale | $964,900-1%$233/sqft |
Source:  Doorify MLS #10181405 Report a problem Doorify MLS #10181405 Report a problem | ||
| 7/20/2026 | Listing removed | $974,900$235/sqft |
Source: Doorify MLS #10167689 Report a problem | ||
| 6/22/2026 | Price change | $974,900-2.3%$235/sqft |
Source: Doorify MLS #10167689 Report a problem | ||
| 5/15/2026 | Listed for sale | $998,000+69%$241/sqft |
Source: Doorify MLS #10167689 Report a problem | ||
| 2/20/2019 | Sold | $590,500$142/sqft |
Source: Public Record Report a problem | ||
Public tax history
| Year | Property taxes | Tax assessment |
|---|---|---|
| 2025 | $5,249 +3% | $817,573 |
| 2024 | $5,097 +8.5% | $817,573 +36.3% |
| 2023 | $4,696 +7.9% | $599,756 |
| 2022 | $4,351 +2.8% | $599,756 |
| 2021 | $4,234 +1.7% | $599,756 |
| 2020 | $4,164 +1.3% | $599,756 +3.6% |
| 2019 | $4,109 | $578,947 +189.5% |
| 2018 | $4,109 +49.9% | $200,000 |
| 2017 | $2,742 | -- |
Find assessor info on the county website
Monthly payment
Est. payment
Payment breakdown
Explore the cost of this home by adjusting the details. Changes won't be saved.Climate risks
Neighborhood: 27587
Nearby schools
GreatSchools rating
- 3/10Brassfield ElementaryGrades: K-5Distance: 3.8 mi
- 8/10Wakefield MiddleGrades: 6-8Distance: 3.4 mi
- 8/10Wakefield HighGrades: 9-12Distance: 3.3 mi
Schools provided by the listing agent
- Elementary: Wake - Brassfield Road Elementary
- Middle: Wake - Wakefield Middle
- High: Wake - Wakefield High
Source: Doorify MLS. This data may not be complete. We recommend contacting the local school district to confirm school assignments for this home.
- $846,700-- bd3 ba3k sqft1209 Broadwing Bend Ln, Wake Forest, NC 27587Off Market
- $10.57 Acres7505 Laurel Crest Dr, Wake Forest, NC 27587Off Market
- $701,700-- bd2 ba2.1k sqft1301 Magnolia Glen Cir, Wake Forest, NC 27587Off Market
- $769,3004 bd4 ba2.9k sqft1205 Broadwing Bend Ln, Wake Forest, NC 27587Off Market
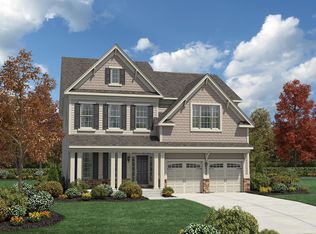
- $15,662 Square Feet7456 Laurel Crest Dr, Wake Forest, NC 27587Off Market
- $18.84 Acres7432 Laurel Crest Dr, Wake Forest, NC 27587Off Market
- $728,8004 bd4 ba2.8k sqft1212 Broadwing Bend Ln, Wake Forest, NC 27587Off Market
- $765,0004 bd4 ba3.3k sqft1305 Magnolia Glen Cir, Wake Forest, NC 27587Sold
A local agent can set up tours, give advice and negotiate with sellers.
Similar homes
- $1,225,0005 bd4 ba4.7k sqft7100 Hasentree Club Dr, Wake Forest, NC 27587For Sale
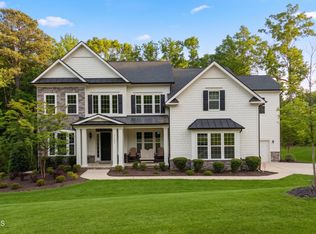
 MLS ID #10167448, Jordan Arvanitis. Doorify MLS
 - $875,0004 bd5 ba4k sqft2625 Derby Glen Way, Wake Forest, NC 27587For Sale
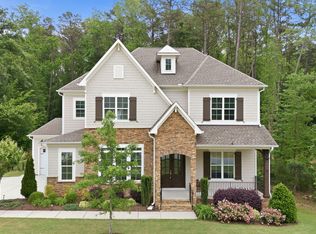 MLS ID #10166311, Meredith Hilbert. Doorify MLS
 - $995,0003 bd4 ba3.9k sqft8821 Hexham Rd, Wake Forest, NC 27587For Sale
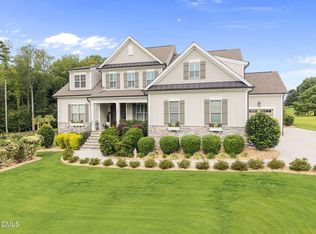 MLS ID #10156862, Sherrie Smith. Doorify MLS
 - $950,0003 bd4 ba2.9k sqft3529 Burlington Mills Rd, Wake Forest, NC 27587For Sale
 MLS ID #10163661, Leigh Ann Sterner. Doorify MLS
 - $750,0004 bd3 ba3.4k sqft7208 Shepstone Pl, Wake Forest, NC 27587For SaleMLS ID #10161839, Kendal Hartel. Doorify MLS
- $899,5004 bd6 ba4k sqft5101 Deerchase Trl, Wake Forest, NC 27587For SaleMLS ID #10161701, Rob Zelem. Doorify MLS
- $1,250,0004 bd5 ba5.5k sqft7704 Dover Hills Dr, Wake Forest, NC 27587For SaleMLS ID #10176373, Sharon Evans. Doorify MLS
- $795,0004 bd3 ba3k sqft1229 Fanning Dr, Wake Forest, NC 27587For SaleMLS ID #10174424, Eddie Cash. Doorify MLS
- $999,9004 bd4 ba2.7k sqft1021 Coley Rd, Durham, NC 27703For SaleMLS ID #10177918, Bryan Guarnieri. Doorify MLS
- $1,349,0005 bd5 ba5.3k sqft7029 Hasentree Way, Wake Forest, NC 27587For SaleMLS ID #10154085, Kelly Huffstetler. Doorify MLS
- $849,9004 bd5 ba4.1k sqft1001 Browning Pl, Youngsville, NC 27596For SaleMLS ID #10169623, Missy Robbins. Doorify MLS
- $820,0004 bd3 ba3.3k sqft1169 Duke Farm Dr, Wake Forest, NC 27587For SaleMLS ID #10170107, Meredith Hilbert. Doorify MLS
- $739,9004 bd3 ba3.3k sqft904 Hidden Jewel Ln, Wake Forest, NC 27587For SaleMLS ID #10171393, Andre Fajardo. Doorify MLS
- $600,0004 bd3 ba2.8k sqft2712 Oxford Bluff Dr, Wake Forest, NC 27587For SaleMLS ID #10170373, Jennifer Lange. Doorify MLS
- $675,0004 bd3 ba2.7k sqft2345 Knoll Ridge Ln, Wake Forest, NC 27587For SaleMLS ID #10157584, Jeanine Lind. Doorify MLS
- $849,0005 bd4 ba4.5k sqft3005 Grandview Hts, Raleigh, NC 27614For SaleMLS ID #10177828, Kendra Kohut. Long & Foster Broker Feed
- $745,0004 bd4 ba3.5k sqft4248 Fawn Lily Dr, Wake Forest, NC 27587For SaleMLS ID #10163543, Sommer Donahoe. Doorify MLS
- $875,0004 bd4 ba3.2k sqft5704 Wild Orchid Trl, Raleigh, NC 27613For SaleMLS ID #10175269, Janet Rose. Doorify MLS
- $900,0004 bd3 ba4.4k sqft409 Shadowdale Ln, Rolesville, NC 27571For SaleMLS ID #10163960, Ruth Payne. Doorify MLS
- $750,0006 bd5 ba3.9k sqft200 Woodstaff Ave, Wake Forest, NC 27587For SaleMLS ID #10171912, Kendal Hartel. Doorify MLS
