Property is in need of renovation. Seller discloses that repairs necessary include, but are not limited to: pool, HVAC, flooring, electrical, mold remediation and roof. There are no inspection reports, quotes or additional information available. Water is not active and will not be activated prior to closing.
Pending
$199,000
1213 Brook Cir NW, Birmingham, AL 35215
3beds
3,118sqft
Single Family Residence
Built in 1996
0.35 Acres Lot
$-- Zestimate®
$64/sqft
$-- HOA
What's special
- 25 days |
- 3,380 |
- 288 |
Likely to sell faster than
Zillow last checked:
Listing updated:
Listed by:
Steven Bintz 585-613-8711,
EveryState Inc
Source: GALMLS,MLS#: 21456883
Facts & features
Interior
Bedrooms & bathrooms
- Bedrooms: 3
- Bathrooms: 3
- Full bathrooms: 3
Rooms
- Room types: Bedroom, Dining Room, Master Bedroom
Primary bedroom
- Level: First
Bedroom 1
- Level: First
Bedroom 2
- Level: First
Dining room
- Level: First
Living room
- Level: First
Basement
- Area: 1980
Heating
- Natural Gas
Cooling
- Central Air
Appliances
- Included: Dishwasher, Microwave, Gas Water Heater
- Laundry: Electric Dryer Hookup, Washer Hookup, Main Level, Laundry Room, Yes
Features
- Split Bedroom, Tray Ceiling(s), Soaking Tub, Separate Shower, Tub/Shower Combo
- Flooring: Carpet, Hardwood
- Basement: Full,Finished,Concrete
- Attic: Pull Down Stairs,Yes
- Number of fireplaces: 1
- Fireplace features: Brick (FIREPL), Gas Starter, Living Room, Gas
Interior area
- Total interior livable area: 3,118 sqft
- Finished area above ground: 1,996
- Finished area below ground: 1,122
Video & virtual tour
Property
Parking
- Total spaces: 2
- Parking features: Attached, Garage Faces Side
- Attached garage spaces: 2
Features
- Levels: One
- Stories: 1
- Patio & porch: Porch, Covered (DECK), Deck
- Has private pool: Yes
- Pool features: In Ground, Private
- Has view: Yes
- View description: None
- Waterfront features: No
Lot
- Size: 0.35 Acres
Details
- Parcel number: 1300143001008.000
- Special conditions: As Is
Construction
Type & style
- Home type: SingleFamily
- Property subtype: Single Family Residence
Materials
- Brick
- Foundation: Basement
Condition
- Year built: 1996
Utilities & green energy
- Water: Public
- Utilities for property: Sewer Connected
Community & HOA
Community
- Subdivision: Winewood
Location
- Region: Birmingham
Financial & listing details
- Price per square foot: $64/sqft
- Tax assessed value: $303,800
- Annual tax amount: $4,259
- Price range: $199K - $199K
- Date on market: 6/22/2026
Estimated market value
Not available
Estimated sales range
Not available
Not available
Price history
| Date | Event | Price |
|---|---|---|
| 7/10/2026 | Pending sale | $199,000$64/sqft |
Source:  GALMLS #21456883 Report a problem GALMLS #21456883 Report a problem | ||
| 6/22/2026 | Listed for sale | $199,000-28%$64/sqft |
Source: GALMLS #21456883 Report a problem | ||
| 10/2/2023 | Listing removed | -- |
Source: GALMLS #1296320 Report a problem | ||
| 6/2/2022 | Listing removed | -- |
Source: Zillow Rental Network Premium Report a problem | ||
| 5/28/2022 | Listed for rent | $1,800$1/sqft |
Source: Zillow Rental Network Premium Report a problem | ||
| 10/1/2021 | Sold | $276,500-14.9%$89/sqft |
Source: GALMLS #1296320 Report a problem | ||
| 9/8/2021 | Contingent | $325,000$104/sqft |
Source: GALMLS #1296320 Report a problem | ||
| 8/24/2021 | Listed for sale | $325,000$104/sqft |
Source: GALMLS #1296320 Report a problem | ||
Public tax history
| Year | Property taxes | Tax assessment |
|---|---|---|
| 2025 | $4,259 +7% | $58,740 +7% |
| 2024 | $3,980 | $54,900 |
| 2023 | $3,980 | $54,900 +119.1% |
| 2022 | -- | $25,060 +5.4% |
| 2021 | $1,652 +11.6% | $23,780 +11% |
| 2020 | $1,481 | $21,420 |
| 2019 | $1,481 +8.7% | $21,420 +8.3% |
| 2018 | $1,362 | $19,780 |
| 2017 | $1,362 | $19,780 |
| 2016 | $1,362 | $19,780 |
| 2015 | $1,362 +11.2% | $19,780 +6.5% |
| 2014 | $1,225 -9.3% | $18,580 |
| 2013 | $1,351 | $18,580 -4.4% |
| 2012 | $1,351 -5.4% | $19,437 -5.4% |
| 2011 | $1,427 -0.8% | $20,540 -0.8% |
| 2010 | $1,439 +3.2% | $20,710 +3.2% |
| 2009 | $1,394 -2.4% | $20,060 -2.4% |
| 2008 | $1,428 -1.4% | $20,550 -1.4% |
| 2007 | $1,449 +9% | $20,850 +9% |
| 2006 | $1,329 -4.3% | $19,120 -4.4% |
| 2005 | $1,389 +3% | $19,990 -45.8% |
| 2004 | $1,348 +4.6% | $36,900 +4.7% |
| 2003 | $1,289 +4.3% | $35,260 +98.4% |
| 2002 | $1,235 | $17,770 |
| 2001 | $1,235 | $17,770 |
| 2000 | $1,235 | $17,770 |
Find assessor info on the county website
Monthly payment
Est. payment
Payment breakdown
Explore the cost of this home by adjusting the details. Changes won't be saved.Climate risks
Neighborhood: Echo Highlands
Nearby schools
GreatSchools rating
- 4/10Sun Valley Elementary SchoolGrades: PK-5Distance: 0.3 mi
- 2/10Smith Middle SchoolGrades: 6-8Distance: 2.3 mi
- 2/10Huffman High School-MagnetGrades: 9-12Distance: 2.9 mi
Schools provided by the listing agent
- Elementary: Sun Valley
- Middle: Smith
- High: Huffman
Source: GALMLS. This data may not be complete. We recommend contacting the local school district to confirm school assignments for this home.
- $250,5004 bd3 ba2.6k sqft2017 Park Brook Ln, Birmingham, AL 35215Off Market
- $237,1003 bd2 ba2k sqft1209 Brook Cir NW, Birmingham, AL 35215Off Market

- $275,8004 bd3 ba3.1k sqft2013 Park Brook Ln, Birmingham, AL 35215Off Market
- $286,0003 bd3 ba3.4k sqft1216 Oak Brook Dr, Birmingham, AL 35215Off Market
- $276,8004 bd3 ba3k sqft1216 Brook Cir NW, Birmingham, AL 35215Off Market
- $329,7004 bd3 ba3.2k sqft1129 21st Ave NW, Birmingham, AL 35215Off Market
- $247,6004 bd3 ba2.6k sqft1205 Brook Cir NW, Birmingham, AL 35215Off Market
- $264,1003 bd2 ba3.8k sqft1212 Oak Brook Dr NW, Birmingham, AL 35215Off Market
A local agent can set up tours, give advice and negotiate with sellers.
Similar homes
- $184,9003 bd3 ba2.8k sqft2108 11th Pl NW, Birmingham, AL 35215For Sale
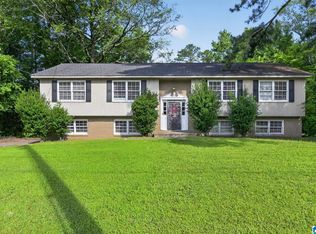
 MLS ID #21458657, Tiffany Jones, Trelora Realty, INC. GALMLS
 - $209,9004 bd2 ba2k sqft1913 9th St NW, Birmingham, AL 35215For Sale
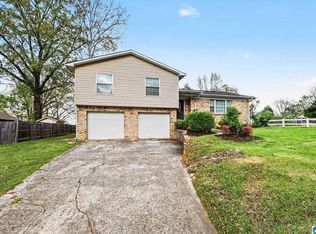 MLS ID #21448704, Robert Salmons, Entera Realty LLC. GALMLS
 - $179,9003 bd3 ba1.5k sqft629 26th Ave NW, Birmingham, AL 35215For Sale
 MLS ID #21456738, Michele Jennings, Keller Williams-Jasper. GALMLS
 - $189,0003 bd2 ba1.6k sqftSpectrum, Birmingham, AL 35215For Sale
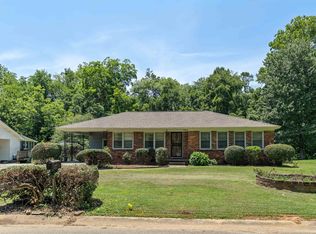 MLS ID #21458609, Mary Stephenson, RealtySouth-Trussville Office. GALMLS
 - $200,0003 bd1 ba1.6k sqftSpectrum, Birmingham, AL 35215For SaleMLS ID #21455299, Glenda Smith, Town Square Realty. GALMLS
- $240,0003 bd3 ba2.9k sqft624 Woodbrook Rd, Birmingham, AL 35215For SaleMLS ID #21441736, Joy Groce, eXp Realty, LLC Central. GALMLS
- $147,5003 bd3 ba2.7k sqft852 Sun Valley Rd, Birmingham, AL 35215For SaleMLS ID #21450951, Daniel Demers, Sell Your Home Services. GALMLS
- $199,9003 bd2 ba1.5k sqft305 Melanie Dr, Birmingham, AL 35215For SaleMLS ID #21449719, Sylvia Vinson, Keller Williams Realty Blount. GALMLS
- $189,0004 bd2 ba2.1k sqft272 Jupiter Dr, Birmingham, AL 35215For SaleMLS ID #21450956, Missy Heard, RealtySouth-OTM-Acton Rd. GALMLS
- $185,0003 bd2 ba2.2k sqft345 Orchid Ln, Birmingham, AL 35215For SaleMLS ID #21430655, Rosalind Skanes, B & B Realty Group. GALMLS
- $206,9504 bd2 ba2.3k sqft900 20th Ave NW, Birmingham, AL 35215For SaleMLS ID #26-235, Ronald Sparkman, Joseph Carter Realty. Walker County Area MLS
- $229,9003 bd2 ba2.5k sqftSpectrum, Birmingham, AL 35215For SaleMLS ID #21453817, Kent Jones, RE/MAX Realty Brokers. GALMLS
- $159,9003 bd2 ba1.7k sqft572 Sun Valley Rd, Birmingham, AL 35215For SaleMLS ID #21454371, Yvonne Harris, Trelora Realty, INC. GALMLS
- $170,0003 bd2 ba1.6k sqft224 Sam Pate Dr, Birmingham, AL 35215For SaleMLS ID #21434654, Steve Parker, Keller Williams Realty Hoover. GALMLS
- $179,9004 bd2 ba2.3k sqft949 Garrett Dr, Birmingham, AL 35235For SaleMLS ID #21458548, Tiffany Jones, Trelora Realty, INC. GALMLS
- $189,9003 bd2 ba1.9k sqft1932 Carraway St, Birmingham, AL 35235For SaleMLS ID #21456623, Jonathan Mednick, Real Equity, Inc.. GALMLS
- $199,9993 bd2 ba1.9k sqft908 Rockingham Rd, Birmingham, AL 35235For SaleMLS ID #21447714, Yadira Ramon Herrera, Mainstay Brokerage LLC. GALMLS
- $154,9003 bd2 ba1.9k sqft221 Jupiter Dr, Birmingham, AL 35215For SaleMLS ID #21452952, Mary Askew, Trelora Realty, INC. GALMLS
- $194,9003 bd2 ba1.8k sqft809 Worchester Ct, Birmingham, AL 35235For SaleMLS ID #21451346, Yvonne Harris, Trelora Realty, INC. GALMLS
- $184,9003 bd3 ba1.6k sqft1554 Wilderness Ln, Birmingham, AL 35235For SaleMLS ID #21457933, Robert Salmons, Entera Realty LLC. GALMLS
