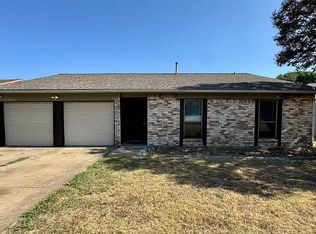
Situated on an oversized corner lot in a prime Richardson location, this charming and immaculately cared-for one-story home offers comfort, convenience, and thoughtful updates throughout. Nestled in a quiet neighborhood with easy access to US-75, I-635, the 190 Tollway, and the Telecom Corridor, it’s also just minutes from schools, shopping, and dining—and zoned to the highly sought-after Yale Elementary. This welcoming 3-bedroom, 2-bath home features beautiful tile and laminate flooring, creating a clean and cohesive flow. The kitchen boasts granite countertops, a stylish backsplash, a gas range, and a charming butler’s pantry—perfect as a coffee nook or wine bar. The warm and spacious family room centers around a wood-burning fireplace and sliding glass doors open to a covered outdoor living area complete with a long countertop bar and convenient pass-through window. The large, fenced backyard offers plenty of space for play, pets, or entertaining. Recent updates include: full electrical panel replacement + 240V plug installation for electric vehicle, recent garage door openers and springs, recently installed 50-gallon, 12-year gas water heater, home fully wired with Ethernet, recent dishwasher, recently installed heat pump HVAC system (furnace, condenser, air handler, smart thermostat, and more), updated lighting fixtures, popcorn ceiling removal and updated bathroom vanities. Move-in ready with excellent amenities and an unbeatable location—this home is definitely a must-see!
Sold
Price Unknown
1213 Brush Creek Dr, Richardson, TX 75081
3beds
1,427sqft
Single Family Residence
Built in 1979
8,276 Square Feet Lot
$349,400 Zestimate®
$--/sqft
$2,530 Estimated rent
Home value
$349,400
$318,000 - $381,000
$2,530/mo
Zestimate® history
Owner options
List your home for rent
$2,530/mo
Rent Zestimate®
Find your next renter with Zillow Rental Manager. Plus, with online applications, you can quickly screen prospective tenants – for free.
$2,530/mo
Rent Zestimate®
Refinance and save
Refinancing to a lower rate could help reduce your monthly payments and save thousands over the life of the loan.
Explore your selling options
Work with a Zillow partner agent
Leverage their expertise and Zillow's premium Showcase listings to get your home seen by more buyers.
Get startedList with your own agent
Get your home in front of millions of buyers by listing it on Zillow.
Learn how to do itSell it yourself
Take full control of how buyers see your home on Zillow by listing For Sale by Owner (FSBO).
List your homeWhat's special
Wood-burning fireplaceStylish backsplashUpdated lighting fixturesGranite countertopsOversized corner lotConvenient pass-through windowSliding glass doors
Zillow last checked:
Listing updated:
Listed by:
Denise Cook 0600448 (972)539-3000,
Ebby Halliday, REALTORS 972-980-6600,
Angie Drake 0600455 214-995-7652,
Ebby Halliday, REALTORS
Bought with:
Kristi Schwartz
Ebby Halliday, Realtors
Source: NTREIS,MLS#: 21124874
Facts & features
Interior
Bedrooms & bathrooms
- Bedrooms: 3
- Bathrooms: 2
- Full bathrooms: 2
Primary bedroom
- Features: Walk-In Closet(s)
- Level: First
- Dimensions: 15 x 13
Bedroom
- Level: First
- Dimensions: 13 x 10
Bedroom
- Level: First
- Dimensions: 13 x 10
Dining room
- Level: First
- Dimensions: 13 x 10
Kitchen
- Features: Built-in Features
- Level: First
- Dimensions: 13 x 9
Living room
- Features: Fireplace
- Level: First
- Dimensions: 16 x 15
Utility room
- Level: First
- Dimensions: 0 x 0
Heating
- Central, Fireplace(s), Natural Gas
Appliances
- Included: Dishwasher, Disposal
Features
- Decorative/Designer Lighting Fixtures
- Flooring: Ceramic Tile, Parquet
- Has basement: No
- Number of fireplaces: 1
- Fireplace features: Family Room, Wood Burning
Interior area
- Total interior livable area: 1,427 sqft
Property
Parking
- Total spaces: 2
- Parking features: Driveway
- Attached garage spaces: 2
- Has uncovered spaces: Yes
Features
- Levels: One
- Stories: 1
- Patio & porch: Covered
- Pool features: None
- Fencing: Wood
Lot
- Size: 8,276 Square Feet
- Features: Corner Lot
Details
- Parcel number: 42274700020150000
Construction
Type & style
- Home type: SingleFamily
- Architectural style: Traditional,Detached
- Property subtype: Single Family Residence
Materials
- Brick
- Foundation: Slab
- Roof: Composition
Condition
- Year built: 1979
Utilities & green energy
- Sewer: Public Sewer
- Water: Public
- Utilities for property: Sewer Available, Water Available
Community & HOA
Community
- Subdivision: Woodstone
HOA
- Has HOA: No
Location
- Region: Richardson
Financial & listing details
- Tax assessed value: $349,000
- Annual tax amount: $7,610
- Date on market: 12/4/2025
- Cumulative days on market: 13 days
- Listing terms: Cash,Conventional
- Exclusions: Camera attached in the garage.
Price history
| Date | Event | Price |
|---|---|---|
| 1/23/2026 | Sold | -- |
Source: NTREIS #21124874 Report a problem | ||
| 12/26/2025 | Pending sale | $359,999$252/sqft |
Source: NTREIS #21124874 Report a problem | ||
| 12/17/2025 | Contingent | $359,999$252/sqft |
Source: NTREIS #21124874 Report a problem | ||
| 12/4/2025 | Listed for sale | $359,999+22.1%$252/sqft |
Source: NTREIS #21124874 Report a problem | ||
| 5/31/2022 | Sold | -- |
Source: Ebby Halliday solds #20047538_75081 Report a problem | ||
| 5/13/2022 | Pending sale | $294,900$207/sqft |
Source: NTREIS #20047538 Report a problem | ||
| 5/7/2022 | Contingent | $294,900$207/sqft |
Source: NTREIS #20047538 Report a problem | ||
| 5/6/2022 | Listed for sale | $294,900+55.2%$207/sqft |
Source: NTREIS #20047538 Report a problem | ||
| 3/24/2021 | Listing removed | -- |
Source: Owner Report a problem | ||
| 9/12/2019 | Listing removed | $190,000$133/sqft |
Source: Owner Report a problem | ||
| 7/11/2019 | Listed for sale | $190,000+59.7%$133/sqft |
Source: Owner Report a problem | ||
| 11/5/2014 | Sold | -- |
Source: Agent Provided Report a problem | ||
| 9/23/2014 | Price change | $119,000-4.8%$83/sqft |
Source: Prudential Texas Properties #12195219 Report a problem | ||
| 8/9/2014 | Listed for sale | $125,000$88/sqft |
Source: Prudential Texas Properties #12195219 Report a problem | ||
Public tax history
| Year | Property taxes | Tax assessment |
|---|---|---|
| 2025 | $3,383 +0.1% | $349,000 |
| 2024 | $3,381 -3% | $349,000 -0.2% |
| 2023 | $3,487 +30.2% | $349,650 +23.2% |
| 2022 | $2,678 +1.7% | $283,820 +19.5% |
| 2021 | $2,633 -12.4% | $237,590 |
| 2020 | $3,006 +81.8% | $237,590 +82.8% |
| 2019 | $1,653 -0.8% | $130,000 |
| 2018 | $1,666 -48.6% | $130,000 +7.1% |
| 2017 | $3,243 +0.1% | $121,360 |
| 2016 | $3,240 +14.4% | $121,360 +8% |
| 2015 | $2,832 | $112,370 -12.1% |
| 2014 | $2,832 | $127,850 |
| 2013 | -- | -- |
| 2012 | -- | -- |
| 2011 | -- | -- |
| 2010 | -- | -- |
| 2009 | -- | -- |
| 2008 | -- | -- |
| 2007 | -- | -- |
| 2005 | -- | -- |
| 2004 | -- | -- |
| 2003 | -- | -- |
| 2002 | -- | -- |
| 2001 | -- | -- |
Find assessor info on the county website
Neighborhood: Yale Park
Nearby homes
- $2,0953 bd2 ba1.4k sqft1211 Brush Creek Dr, Richardson, TX 75081For Rent
- $322,4003 bd2 ba1.4k sqft1305 Deer Park Cir, Richardson, TX 75081Off Market
- $302,4003 bd2 ba1.4k sqft1215 Brush Creek Dr, Richardson, TX 75081Off Market
- $345,9003 bd2 ba1.4k sqft1209 Brush Creek Dr, Richardson, TX 75081Off Market

- $360,3003 bd2 ba1.7k sqft1206 Brush Creek Dr, Richardson, TX 75081Off Market
- $321,7003 bd2 ba1.4k sqft1204 Brush Creek Dr, Richardson, TX 75081Off Market
- $346,0003 bd2 ba1.7k sqft1307 Deer Park Cir, Richardson, TX 75081Off Market
- $396,1003 bd2 ba1.6k sqft1304 Hunters Glen Ct, Richardson, TX 75081Off Market
Nearby schools
GreatSchools rating
- 9/10Yale Elementary SchoolGrades: PK-6Distance: 0.4 mi
- 5/10Apollo Junior High SchoolGrades: 7-8Distance: 0.9 mi
- 4/10Berkner High SchoolGrades: 9-12Distance: 1.8 mi
Schools provided by the listing agent
- Elementary: Yale
- High: Berkner
- District: Richardson ISD
Source: NTREIS. This data may not be complete. We recommend contacting the local school district to confirm school assignments for this home.
Get a cash offer in 3 minutes
Find out how much your home could sell for in as little as 3 minutes with a no-obligation cash offer.
Estimated market value
$349,400
Get a cash offer in 3 minutes
Find out how much your home could sell for in as little as 3 minutes with a no-obligation cash offer.
Estimated market value
$349,400
- Texas
- Dallas County
- Richardson
- 75081
- Yale Park
- 1213 Brush Creek Dr
