MINT UPGRADED 3 bedroom 2 bathroom ranch home for sale in the popular Conway community of Sedgefield. If condition & upgrades are high on your list of criteria - this home needs to be on your list as it shows like a model and won't be on the market long! This home is equipped with a NEW roof in October of 2021, NEW water heater & garbage disposal in 2022, NEW oversized screened-in back porch in 2022, and HVAC replaced in May of 2017 - no major expenses to worry about for a long time! Sitting on a spacious 0.23 acre lot, the exterior of the home offers a large front yard, oversized backyard with fully fenced in portion, screened in porch, additional patio slab, detached storage shed, side load 2 car garage, extra long extended driveway with Boat/RV parking space (50 amp hookup), and irrigation system. Walking through the front door, you enter into a foyer area and the first thing you notice is the spacious open floorplan and the large amount of natural light that illuminates the living area. Formal dining room with custom moldings and overhead chandelier is on the left just off the living room. Upgraded kitchen overlooks the main living area and is upgraded with granite countertops, tile backsplash, breakfast bar, pantry cabinet, and a full set of black appliances. Additional breakfast nook just off kitchen as well with bump out bay window for just a touch of added space. Large living room features vaulted ceilings which accentuate the size of the space, overhead ceiling fan, and door access to the screened-in porch. This home offers a split bedroom floorplan with 2 large bedrooms on the right separated by a full bathroom with single sink bowl vanity and tub/shower combo. Both bedrooms are equipped with overhead ceiling fans, plenty of closet space, and the office bedroom comes with a full size murphy bed cabinet which conveys with the home. The huge master suite is on the left side of the home and features a custom tray ceiling with crown molding, recessed lighting, and overhead fan. Master bathroom en-suite features an extended single sink bowl vanity, walk-in shower with glass door, jacuzzi style tub, and walk-in closet. Off hallway across from the kitchen there is a separate laundry/utility room with washer/dryer connections and built-in overhead cabinet storage. Upgraded LVP wood flooring throughout! This home is pristine throughout and has been meticulously maintained/upgraded by current owners. Truly shows like a model and is priced to sell - schedule your private showing today and come check out this mint gem ranch in Sedgefield before its sold!
Sold for $300,000
$300,000
1213 Burgundy Ln. Sedgefield Lot 76, Conway, SC 29527
3beds
1,456sqft
Single Family Residence
Built in 2008
10,018 Square Feet Lot
$294,200 Zestimate®
$206/sqft
$1,805 Estimated rent
Home value
$294,200
$279,000 - $309,000
$1,805/mo
Zestimate® history
Owner options
List your home for rent
$1,805/mo
Rent Zestimate®
Find your next renter with Zillow Rental Manager. Plus, with online applications, you can quickly screen prospective tenants – for free.
$1,805/mo
Rent Zestimate®
Refinance and save
$1,883/mo
Est. payment
Refinancing to a lower rate could help reduce your monthly payments and save thousands over the life of the loan.
$1,883/mo
Est. payment
Explore your selling options
Work with a Zillow partner agent
Leverage their expertise and Zillow's premium Showcase listings to get your home seen by more buyers.
Get startedList with your own agent
Get your home in front of millions of buyers by listing it on Zillow.
Learn how to do itSell it yourself
Take full control of how buyers see your home on Zillow by listing For Sale by Owner (FSBO).
List your homeWhat's special
Zillow last checked:
Listing updated:
Listed by:
Jerry Pinkas Team MainLine:843-839-9870,
Jerry Pinkas R E Experts,
Ira Sisk 843-471-0472,
Jerry Pinkas R E Experts
Bought with:
The Mills Group Team
Century 21 Barefoot Realty
Source: CCAR,MLS#: 2323819
Facts & features
Interior
Bedrooms & bathrooms
- Bedrooms: 3
- Bathrooms: 2
- Full bathrooms: 2
Rooms
- Room types: Foyer, Screened Porch, Utility Room
Primary bedroom
- Features: Tray Ceiling(s), Ceiling Fan(s), Main Level Master, Walk-In Closet(s)
- Level: First
Primary bedroom
- Dimensions: 16x13
Bedroom 1
- Level: First
Bedroom 1
- Dimensions: 12x12
Bedroom 2
- Level: First
Bedroom 2
- Dimensions: 12x11
Primary bathroom
- Features: Jetted Tub, Separate Shower, Vanity
Dining room
- Features: Separate/Formal Dining Room
Dining room
- Dimensions: 11x11
Kitchen
- Features: Breakfast Bar, Breakfast Area, Pantry, Solid Surface Counters
Kitchen
- Dimensions: 16x9
Living room
- Features: Ceiling Fan(s), Vaulted Ceiling(s)
Living room
- Dimensions: 21x16
Other
- Features: Bedroom on Main Level, Entrance Foyer
Heating
- Central, Electric
Cooling
- Central Air
Appliances
- Included: Dishwasher, Disposal, Microwave, Range, Refrigerator
- Laundry: Washer Hookup
Features
- Attic, Pull Down Attic Stairs, Permanent Attic Stairs, Split Bedrooms, Breakfast Bar, Bedroom on Main Level, Breakfast Area, Entrance Foyer, Solid Surface Counters
- Flooring: Luxury Vinyl, Luxury VinylPlank
- Doors: Insulated Doors, Storm Door(s)
- Attic: Pull Down Stairs,Permanent Stairs
Interior area
- Total structure area: 2,129
- Total interior livable area: 1,456 sqft
Property
Parking
- Total spaces: 8
- Parking features: Attached, Two Car Garage, Boat, Garage, Garage Door Opener, RV Access/Parking
- Attached garage spaces: 2
Features
- Levels: One
- Stories: 1
- Patio & porch: Rear Porch, Front Porch, Patio, Porch, Screened
- Exterior features: Fence, Sprinkler/Irrigation, Porch, Patio, Storage
Lot
- Size: 10,018 Square Feet
- Dimensions: 101 x 100 x 100 x 100
- Features: Rectangular, Rectangular Lot
Details
- Additional parcels included: ,
- Parcel number: 38101020007
- Zoning: R1
- Special conditions: None
Construction
Type & style
- Home type: SingleFamily
- Architectural style: Ranch
- Property subtype: Single Family Residence
Materials
- Vinyl Siding
- Foundation: Slab
Condition
- Resale
- Year built: 2008
Utilities & green energy
- Water: Public
- Utilities for property: Cable Available, Electricity Available, Phone Available, Sewer Available, Water Available
Green energy
- Energy efficient items: Doors, Windows
Community & HOA
Community
- Features: Golf Carts OK, Long Term Rental Allowed
- Security: Smoke Detector(s)
- Subdivision: Sedgefield
HOA
- Has HOA: Yes
- Amenities included: Owner Allowed Golf Cart, Owner Allowed Motorcycle, Pet Restrictions
- Services included: Common Areas, Internet, Legal/Accounting
- HOA fee: $57 monthly
Location
- Region: Conway
Financial & listing details
- Price per square foot: $206/sqft
- Date on market: 11/21/2023
- Listing terms: Cash,Conventional,FHA,VA Loan
- Electric utility on property: Yes
Price history
| Date | Event | Price |
|---|---|---|
| 1/26/2024 | Sold | $300,000-1.6%$206/sqft |
Source:  CCAR #2323819 Report a problem CCAR #2323819 Report a problem | ||
| 12/26/2023 | Contingent | $305,000$209/sqft |
Source: CCAR #2323819 Report a problem | ||
| 11/21/2023 | Listed for sale | $305,000$209/sqft |
Source: CCAR #2323819 Report a problem | ||
Public tax history
Tax history is unavailable.
Neighborhood: 29527
Nearby homes
- $300,0003 bd2 ba1.4k sqft1213 Burgundy Ln, Conway, SC 29527Sold
- $274,3003 bd2 ba1.6k sqft1217 Burgundy Ln, Conway, SC 29527Off Market
- $249,7003 bd2 ba1.6k sqft1217 Burgundy Ln UNIT 47, Conway, SC 29527Off Market
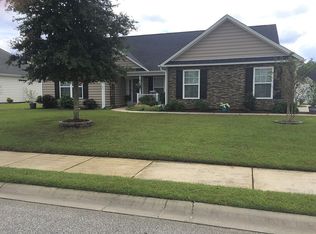
- $328,6003 bd2 ba2.4k sqft1300 Burgundy Ln, Conway, SC 29527Off Market
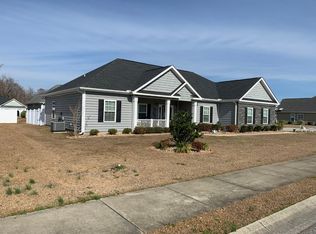
- $262,0003 bd2 ba1.4k sqftLOT 36 1308 Burgundy Ln, Conway, SC 29527Off Market
- $283,5003 bd2 ba2.3k sqft1212 Black Top Ln, Conway, SC 29527Off Market
- $286,6003 bd2 ba2.4k sqft1209 Burgundy Ln, Conway, SC 29527Off Market
- $269,2003 bd2 ba1.5k sqft1209 Burgundy Ln LOT 77, Conway, SC 29527Off Market
Nearby schools
GreatSchools rating
- 8/10South Conway Elementary SchoolGrades: PK-5Distance: 1 mi
- 4/10Whittemore Park Middle SchoolGrades: 6-8Distance: 2.1 mi
- 5/10Conway High SchoolGrades: 9-12Distance: 3.1 mi
Schools provided by the listing agent
- Elementary: South Conway Elementary School
- Middle: Whittemore Park Middle School
- High: Conway High School
Source: CCAR. This data may not be complete. We recommend contacting the local school district to confirm school assignments for this home.
Sell for more on Zillow
Get a Zillow Showcase℠ listing at no additional cost and you could sell for .
$294,200
2% more
+$5,884
With Zillow Showcase(estimated)
$300,084
Sell for more on Zillow
Get a Zillow Showcase℠ listing at no additional cost and you could sell for .
$294,200
2% more
+$5,884
With Zillow Showcase(estimated)
$300,084
- South Carolina
- Horry County
- Conway
- 29527
- 1213 Burgundy Ln. Sedgefield Lot 76
