Skip main navigation
Sold
  • $224,000

    1213 Calgary St NE, Grand Rapids, MI 49505

    2beds
    869sqft
    Single Family Residence
    Built in 1926
    5,662 Square Feet Lot
    $250,000 Zestimate®
    $258/sqft
    $1,674 Estimated rent

    Home value

    $250,000

    $238,000 - $263,000

    $1,674/mo

    Zestimate® history
    Loading
    Loading...

    Owner options

    List your home for rent

    $1,674/mo

    Rent Zestimate®

    Find your next renter with Zillow Rental Manager. Plus, with online applications, you can quickly screen prospective tenants – for free.

    Learn more

    $1,674/mo

    Rent Zestimate®

    Refinance and save

    $1,532/mo

    Est. payment

    Refinancing to a lower rate could help reduce your monthly payments and save thousands over the life of the loan.

    See today's rates

    $1,532/mo

    Est. payment

    Explore your selling options

    Work with a Zillow partner agent

    Leverage their expertise and Zillow's premium Showcase listings to get your home seen by more buyers.

    Get started

    List with your own agent

    Get your home in front of millions of buyers by listing it on Zillow.

    Learn how to do it

    Sell it yourself

    Take full control of how buyers see your home on Zillow by listing For Sale by Owner (FSBO).

    List your home

    What's special

    Spacious backyardCustom fire pit
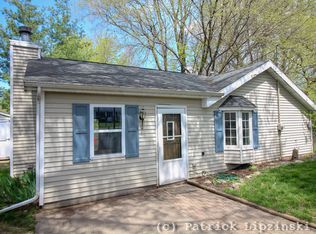
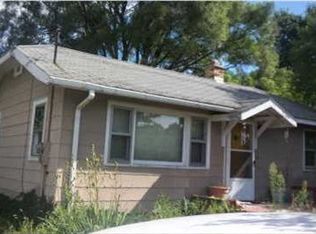
    Welcome to 1213 Calgary! This cozy NE Grand Rapids home will not disappoint. Inside, you'll find a tastefully remodeled space that is ready to move in and enjoy. Every room has been updated! Take a stroll outback through a spacious backyard with a custom fire pit ready for these cool Michigan summer nights. At this price point, this home won't last long. Schedule your private showing and scoop this hidden gem up today! Sellers have directed that any and all offers are due on Tuesday April 30th @ 5:00pm

    Zillow last checked:

    Listing updated:

    Listed by:

    Brian C Anderson 616-682-7843,

    Best Homes of Michigan LLC

    Bought with:

    Michael D Terry, 6501456699

    Michigan Top Producers

    Source: MichRIC,MLS#: 24019855MLS Logo

    Facts & features

    Interior

    Bedrooms & bathrooms
    • Bedrooms: 2
    • Bathrooms: 1
    • Full bathrooms: 1
    • Main level bedrooms: 2
    Heating
    • Forced Air
    Cooling
    • Attic Fan, Central Air
    Appliances
    • Included: Dishwasher, Dryer, Microwave, Oven, Refrigerator, Washer
    • Laundry: Gas Dryer Hookup, Lower Level, Washer Hookup
    Features
    • Ceiling Fan(s), Center Island, Eat-in Kitchen
    • Flooring: Vinyl
    • Basement: Full
    • Has fireplace: No
    Interior area
    • Total structure area: 869
    • Total interior livable area: 869 sqft
    • Finished area below ground: 0

    Property

    Parking
    • Total spaces: 1
    • Parking features: Attached
    • Garage spaces: 1
    Features
    • Stories: 1
    Lot
    • Size: 5,662 Square Feet
    • Dimensions: 50 x 110
    Details
    • Parcel number: 411408404014
    • Zoning description: residential

    Construction

    Type & style
    • Home type: SingleFamily
    • Architectural style: Ranch
    • Property subtype: Single Family Residence
    Materials
    • Vinyl Siding
    • Roof: Composition
    Condition
    • New construction: No
    • Year built: 1926

    Utilities & green energy

    • Sewer: Public Sewer
    • Water: Public

    Community & HOA

    Location
    • Region: Grand Rapids

    Financial & listing details

    • Price per square foot: $258/sqft
    • Tax assessed value: $38,798
    • Annual tax amount: $1,314
    • Date on market: 4/25/2024
    • Listing terms: Cash,FHA,VA Loan,Conventional
    • Road surface type: Paved

    Price history

    DateEventPrice
    5/28/2024Sold$224,000+12.1%$258/sqft
    Source: MichRIC #24019855 Report a problem
    5/1/2024Pending sale$199,900$230/sqft
    Source: MichRIC #24019855 Report a problem
    4/25/2024Listed for sale$199,900+354.3%$230/sqft
    Source: MichRIC #24019855 Report a problem
    9/8/2011Sold$44,000-0.6%$51/sqft
    Source: Public Record Report a problem
    7/2/2011Listed for sale$44,280-41.8%$51/sqft
    Source: Fannie Mae #11038348 Report a problem
    2/15/2011Sold$76,050-9.4%$88/sqft
    Source: Public Record Report a problem
    10/18/2006Sold$83,900-4.7%$97/sqft
    Source: Public Record Report a problem
    10/12/2005Sold$88,069-5.3%$101/sqft
    Source: Public Record Report a problem
    5/14/2003Sold$93,000$107/sqft
    Source: Public Record Report a problem

    Public tax history

    YearProperty taxesTax assessment
    2026$2,994 +118.3%$99,300 +10.9%
    2025$1,372 $89,500 +10.1%
    2024-- $81,300 +29.7%
    2021$1,218 $62,700 +11.2%
    2020$1,218 +3.6%$56,400 +13.3%
    2019$1,176 $49,800 +15.8%
    2018-- $43,000 +14.1%
    2017$1,159 $37,700 +6.8%
    2016$1,159 $35,300
    2015$1,159 +7.5%$35,300 +11.4%
    2013$1,078 $31,700 -11.9%
    2011-- $36,000
    2010-- $36,000 -7.5%
    2009-- $38,900 -14.1%
    2007-- $45,300 -3%
    2006-- $46,700 +3.1%
    2005-- $45,300 +2%
    2004-- $44,400 +34%
    2002-- $33,144 +13.6%
    2001-- $29,166
    Find assessor info on the county website

    Neighborhood: Creston

    Nearby schools

    GreatSchools rating
    Get a cash offer in 3 minutes
    Find out how much your home could sell for in as little as 3 minutes with a no-obligation cash offer.
    Estimated market value

    $250,000

    Get a cash offer in 3 minutes
    Find out how much your home could sell for in as little as 3 minutes with a no-obligation cash offer.
    Estimated market value

    $250,000