Skip main navigation
Off market
Street View
  • $382,100

    1213 Caliber Xing, Prattville, AL 36067

    4beds
    3baths
    2,328sqft
    SingleFamily
    Built in 2019
    0.32 Acres Lot
    $382,100 Zestimate®
    $164/sqft
    $2,402 Estimated rent

    Home value

    $382,100

    $363,000 - $401,000

    $2,402/mo

    Zestimate® history
    Loading
    Loading...

    Owner options

    List your home for rent

    $2,402/mo

    Rent Zestimate®

    Find your next renter with Zillow Rental Manager. Plus, with online applications, you can quickly screen prospective tenants – for free.

    Learn more

    $2,402/mo

    Rent Zestimate®

    Refinance and save

    $1,736/mo

    Est. payment

    Refinancing to a lower rate could help reduce your monthly payments and save thousands over the life of the loan.

    See today's rates

    $1,736/mo

    Est. payment

    Explore your selling options

    Work with a Zillow partner agent

    Leverage their expertise and Zillow's premium Showcase listings to get your home seen by more buyers.

    Get started

    List with your own agent

    Get your home in front of millions of buyers by listing it on Zillow.

    Learn how to do it

    Sell it yourself

    Take full control of how buyers see your home on Zillow by listing For Sale by Owner (FSBO).

    List your home

    What's special

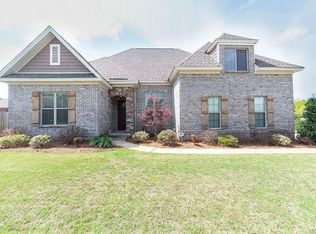
    SHOW STOPPER IN WINCHESTER RIDGE! River Rock Properties has outdone himself on this 4 bedroom, 3 bath 2019 NEW CONSTRUCTION home. The GRAND exterior sets the stage of this beautiful low maintenance home with its luscious brick with a herringbone brick detail and offset with a soft white limestone archway leading to the stained craftsman front door. Beautiful hardwood floors greet you at the entrance with gorgeous wainscoting and follow thru to the LARGE great room with a custom stained wood in-lay octagon ceiling, dry stack stone wood burning fireplace with a stained cedar mantel; they also flow into the 2 story FORMAL DINING room which boasts the gorgeous wainscoting detail which will hold any size dinner party. SPECTACULAR eat-in kitchen is a cookâEUR(tm)s dream with BLACK STAINLESS STEEL APPLIANCES, granite counter tops, custom self-closing, dove tail maple cabinets, under mount cabinet lights, 2 PANTRIES and a gorgeous HERRINGBONE back splash. The master suite doesnâEUR(tm)t disappoint either with double vanities, stunning walk-in tile shower, HUGE closet, soaking tub, custom cabinets and thatâEUR(tm)s just the bathroom. The master bedroom is spacious with 2 LARGE windows overlooking the back yard and a beautiful trey ceiling with heavy crown molding. The other side of this split floor plan has LOADS to offer with 3 large bedrooms, 2 full bathrooms with custom cabinets, granite counter tops and beautiful tile surround tubs. The backyard is just as FABULOUS as the interior with a covered rear porch with wood burning fireplace âEUR" great for enjoying the outdoors on those chilly nights- and a 5âEUR(tm)x10âEUR(tm) deck too! Not only is this a beauty, but it also comes with smart home technologyâEUR¦you can lock or unlock your doors, set your air conditioner, as well as a security system with a motion detector which can all be done from your smartphone or any computer device. This smart, efficient, show stopper home is conveniently located to shopping, schools, restaurants, the interstate and so much more!

    This property is off market, which means it's not currently listed for sale or rent on Zillow. This may be different from what's available on other websites or public sources.

    Facts & features

    Interior

    Bedrooms & bathrooms
    • Bedrooms: 4
    • Bathrooms: 3
    Heating
    • Forced air, Electric
    Cooling
    • Central, Other
    Appliances
    • Included: Dishwasher, Garbage disposal, Microwave, Range / Oven
    Features
    • Flooring: Tile, Carpet, Hardwood
    • Has fireplace: Yes
    Interior area
    • Total interior livable area: 2,328 sqft

    Property

    Parking
    • Parking features: Garage - Attached
    Features
    • Exterior features: Stone, Vinyl, Brick, Metal
    Lot
    • Size: 0.32 Acres
    Details
    • Parcel number: 1904174000001070

    Construction

    Type & style
    • Home type: SingleFamily
    Materials
    • Wood
    • Foundation: Slab
    • Roof: Asphalt
    Condition
    • Year built: 2019

    Community & HOA

    HOA
    • Has HOA: Yes
    • HOA fee: $31 monthly
    Location
    • Region: Prattville

    Financial & listing details

    • Price per square foot: $164/sqft
    • Tax assessed value: $387,500
    • Annual tax amount: $1,161

    Price history

    DateEventPrice
    6/3/2019Sold$301,400$129/sqft
    Source: EXIT Realty solds #4218632012062691939 Report a problem

    Public tax history

    YearProperty taxesTax assessment
    2025$1,161 +6%$38,760 +5.8%
    2024$1,095 +4.8%$36,640 +4.6%
    2023$1,045 +6.1%$35,020 +5.9%
    2022$984 +10.7%$33,080 +10.3%
    2021$889 +2.6%$30,000 +2.5%
    2020$867 $29,280 +318.3%
    2019$867 +299.4%$7,000
    2018$217 -12.5%$7,000 -12.5%
    2017$248 +5.3%$8,000
    2015$236 --
    2014$236 +18.8%$6,400 -20%
    2013$198 -20%$8,000
    2012$248 -20%$8,000 -20%
    2011$310 $10,000
    2010$310 -5.7%$10,000 -5.7%
    2009$329 $10,600
    2008$329 $10,600
    Find assessor info on the county website

    Neighborhood: 36067

    Nearby schools

    GreatSchools rating
    Schools provided by the listing agent
    • Elementary: Prattville Elementary School
    • Middle: Prattville Intermediate School/
    • High: Prattville High School

    Source: The MLS. This data may not be complete. We recommend contacting the local school district to confirm school assignments for this home.

    Get pre-qualified for a loan
    At Zillow Home Loans, we can pre-qualify you in as little as 5 minutes with no impact to your credit score.

    An equal housing lender. NMLS #10287.

    Sell for more on Zillow
    Get a Zillow Showcase℠ listing at no additional cost and you could sell for .
    $382,100
    2% more
    +$7,642
    With Zillow Showcase(estimated)
    $389,742
