Skip main navigation
Closed
  • $391,800

    1213 Caraway Cv, Ocean Springs, MS 39564

    4beds
    2,785sqft
    Residential, Single Family Residence
    Built in 2022
    10,454.4 Square Feet Lot
    $391,800 Zestimate®
    $141/sqft
    $2,823 Estimated rent

    Home value

    $391,800

    $372,000 - $411,000

    $2,823/mo

    Zestimate® history
    Loading
    Loading...

    Owner options

    List your home for rent

    $2,823/mo

    Rent Zestimate®

    Find your next renter with Zillow Rental Manager. Plus, with online applications, you can quickly screen prospective tenants – for free.

    Learn more

    $2,823/mo

    Rent Zestimate®

    Refinance and save

    $2,080/mo

    Est. payment

    Refinancing to a lower rate could help reduce your monthly payments and save thousands over the life of the loan.

    See today's rates

    $2,080/mo

    Est. payment

    Explore your selling options

    Work with a Zillow partner agent

    Leverage their expertise and Zillow's premium Showcase listings to get your home seen by more buyers.

    Get started

    List with your own agent

    Get your home in front of millions of buyers by listing it on Zillow.

    Learn how to do it

    Sell it yourself

    Take full control of how buyers see your home on Zillow by listing For Sale by Owner (FSBO).

    List your home

    What's special

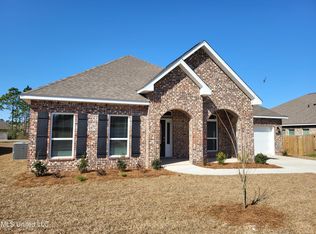
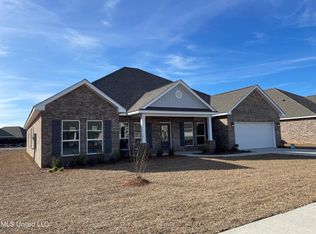
    The Camden is a very popular floor plan featuring 3 bedrooms and 3 1/2 baths in the main part of the home, plus an adjoining area has its own bedroom with en-suite bathroom and sitting area. This home's truly open-concept plan features a spacious living room and dining room that flow into the kitchen, which features plenty of cabinet and counter space, and a walk-in corner pantry. Off of the kitchen is a dining area that can seat six and overlooks the large covered patio and backyard. Two bedrooms at the front of the home are connected by a full bathroom, and the primary suite is located on the back of the home for privacy with beautiful views of the backyard. The photos are not of this property but are being used as an example of what the subject listing may look like when completed.

    This property is off market, which means it's not currently listed for sale or rent on Zillow. This may be different from what's available on other websites or public sources.

    Zillow last checked:

    Listing updated:

    Listed by:

    Michelle Harbison 228-388-4274,

    D R Horton

    Bought with:

    Donna Ratliff, S55834

    Coastal Realty Group

    Source: MLS United,MLS#: 4013567

    Facts & features

    Interior

    Bedrooms & bathrooms
    • Bedrooms: 4
    • Bathrooms: 3
    • Full bathrooms: 2
    • 1/2 bathrooms: 1
    Heating
    • Central, Electric, Heat Pump
    Cooling
    • Central Air, Electric
    Appliances
    • Included: Dishwasher, Free-Standing Electric Range, Microwave, Plumbed For Ice Maker, Stainless Steel Appliance(s), Water Heater
    • Laundry: Electric Dryer Hookup, Inside, Laundry Room, Washer Hookup
    Features
    • Ceiling Fan(s), Crown Molding, Double Vanity, Entrance Foyer, Granite Counters, High Speed Internet, In-Law Floorplan, Kitchen Island, Open Floorplan, Smart Home, Smart Thermostat, Tray Ceiling(s), Walk-In Closet(s)
    • Flooring: Vinyl
    • Doors: Dead Bolt Lock(s), Hinged Patio
    • Windows: Vinyl
    • Has fireplace: No
    Interior area
    • Total structure area: 2,785
    • Total interior livable area: 2,785 sqft

    Property

    Parking
    • Total spaces: 8
    • Parking features: Driveway, Concrete
    • Garage spaces: 3
    • Has uncovered spaces: Yes
    Features
    • Levels: One
    • Stories: 1
    • Patio & porch: Rear Porch, Slab
    • Exterior features: Lighting, Private Yard
    Lot
    • Size: 10,454 sqft
    • Dimensions: 80 x 130 x 80 x 130
    • Features: Corners Marked, Many Trees, Pie Shaped Lot
    Details
    • Parcel number: Unassigned

    Construction

    Type & style
    • Home type: SingleFamily
    • Architectural style: Traditional
    • Property subtype: Residential, Single Family Residence
    Materials
    • Brick Veneer, Siding
    • Foundation: Slab
    • Roof: Architectural Shingles
    Condition
    • New construction: Yes
    • Year built: 2022
    Details
    • Warranty included: Yes

    Utilities & green energy

    • Sewer: Public Sewer
    • Water: Public
    • Utilities for property: Electricity Connected, Phone Available, Sewer Connected, Water Connected, Fiber to the House, Underground Utilities

    Community & neighborhood

    Security
    • Security features: Carbon Monoxide Detector(s), Fire Alarm, Smoke Detector(s)
    Community
    • Community features: Near Entertainment, Sidewalks, Street Lights
    Location
    • Region: Ocean Springs
    • Subdivision: South Pointe

    HOA & financial

    HOA
    • Has HOA: Yes
    • HOA fee: $175 annually
    • Services included: Maintenance Grounds, Management
    • Second HOA fee: $150 one time

    Price history

    DateEventPrice
    6/27/2022Sold--
    Source: MLS United #4013567 Report a problem
    4/4/2022Pending sale$367,900$132/sqft
    Source: MLS United #4013567 Report a problem

    Public tax history

    Tax history is unavailable.

    Neighborhood: 39564

    Nearby schools

    GreatSchools rating
    Schools provided by the listing agent
    • Elementary: Magnolia Park
    • Middle: Ocean Springs Middle School
    • High: Ocean Springs

    Source: MLS United. This data may not be complete. We recommend contacting the local school district to confirm school assignments for this home.

    Get pre-qualified for a loan
    At Zillow Home Loans, we can pre-qualify you in as little as 5 minutes with no impact to your credit score.

    An equal housing lender. NMLS #10287.

    Sell for more on Zillow
    Get a Zillow Showcase℠ listing at no additional cost and you could sell for .
    $391,800
    2% more
    +$7,836
    With Zillow Showcase(estimated)
    $399,636