Welcome to 1213 Cardigan Street, a delightful home nestled in an established Garland neighborhood, offering convenience, comfort, and plenty of potential. This inviting property is perfect for those seeking a well-located home with space to make their own. Step inside to a warm and functional layout featuring a cozy living area filled with natural light—ideal for relaxing or gathering with loved ones. The kitchen features ample cabinetry and workspace, making meal prep easy while keeping you connected to the heart of the home. The bedrooms are comfortably sized and versatile, suitable for day-to-day living, hosting guests, or a dedicated home office. Outdoors, enjoy a generous backyard with room for entertaining, play, or future enhancements. Whether you envision weekend get-togethers or a quiet retreat, the space offers endless possibilities. Conveniently located near parks, schools, shopping, and dining, with easy access to major highways, you’ll enjoy a great foundation in a prime location ready for your personal touches. Don’t miss your chance to explore endless potential—schedule your showing today!
Sold
Price Unknown
1213 Cardigan St, Garland, TX 75040
4beds
2,478sqft
Single Family Residence
Built in 1989
9,888 Square Feet Lot
$369,900 Zestimate®
$--/sqft
$3,041 Estimated rent
Home value
$369,900
$344,000 - $399,000
$3,041/mo
Zestimate® history
Owner options
List your home for rent
$3,041/mo
Rent Zestimate®
Find your next renter with Zillow Rental Manager. Plus, with online applications, you can quickly screen prospective tenants – for free.
$3,041/mo
Rent Zestimate®
Refinance and save
Refinancing to a lower rate could help reduce your monthly payments and save thousands over the life of the loan.
Explore your selling options
Work with a Zillow partner agent
Leverage their expertise and Zillow's premium Showcase listings to get your home seen by more buyers.
Get startedList with your own agent
Get your home in front of millions of buyers by listing it on Zillow.
Learn how to do itSell it yourself
Take full control of how buyers see your home on Zillow by listing For Sale by Owner (FSBO).
List your homeWhat's special
Zillow last checked:
Listing updated:
Listed by:
Natalie Martinez 0757183 855-299-7653,
Mark Spain Real Estate 855-299-7653
Bought with:
Jeff Meinecke, 0701990
Monument Realty
Source: NTREIS,MLS#: 21252179
Facts & features
Interior
Bedrooms & bathrooms
- Bedrooms: 4
- Bathrooms: 3
- Full bathrooms: 2
- 1/2 bathrooms: 1
Primary bedroom
- Level: Second
- Dimensions: 0 x 0
Living room
- Level: First
- Dimensions: 0 x 0
Living room
- Level: First
- Dimensions: 0 x 0
Heating
- Central, Natural Gas
Cooling
- Central Air, Ceiling Fan(s), Electric
Appliances
- Included: Dishwasher, Electric Oven, Gas Cooktop, Disposal, Microwave
- Laundry: Washer Hookup, Electric Dryer Hookup
Features
- Decorative/Designer Lighting Fixtures, High Speed Internet, Cable TV
- Flooring: Carpet, Ceramic Tile, Other
- Has basement: No
- Number of fireplaces: 1
- Fireplace features: Gas Log
Interior area
- Total interior livable area: 2,478 sqft
Property
Parking
- Total spaces: 2
- Parking features: Driveway, Garage
- Attached garage spaces: 2
Features
- Levels: Two
- Stories: 2
- Patio & porch: Other, Covered
- Exterior features: Lighting
- Pool features: Gunite, In Ground, Pool, Pool/Spa Combo
- Fencing: Wood
Lot
- Size: 9,888 Square Feet
- Features: Back Yard, Interior Lot, Lawn, Landscaped
Details
- Parcel number: 26343720090130000
Construction
Type & style
- Home type: SingleFamily
- Architectural style: Traditional,Detached
- Property subtype: Single Family Residence
Materials
- Brick
- Foundation: Slab
- Roof: Composition
Condition
- Year built: 1989
Utilities & green energy
- Sewer: Public Sewer
- Water: Public
- Utilities for property: Sewer Available, Water Available, Cable Available
Community & HOA
Community
- Features: Curbs, Sidewalks
- Subdivision: Meadow Crest Estates
HOA
- Has HOA: No
Location
- Region: Garland
Financial & listing details
- Tax assessed value: $455,570
- Annual tax amount: $10,910
- Date on market: 5/21/2026
- Cumulative days on market: 81 days
- Listing terms: Cash,Conventional,VA Loan
Price history
| Date | Event | Price |
|---|---|---|
| 8/18/2026 | Sold | -- |
Source: NTREIS #21252179 Report a problem | ||
| 8/10/2026 | Pending sale | $400,000$161/sqft |
Source: NTREIS #21252179 Report a problem | ||
| 8/3/2026 | Contingent | $400,000$161/sqft |
Source: NTREIS #21252179 Report a problem | ||
| 6/23/2026 | Listed for sale | $400,000$161/sqft |
Source: NTREIS #21252179 Report a problem | ||
| 6/10/2026 | Contingent | $400,000$161/sqft |
Source: NTREIS #21252179 Report a problem | ||
| 5/21/2026 | Listed for sale | $400,000$161/sqft |
Source: NTREIS #21252179 Report a problem | ||
| 5/8/2026 | Listing removed | $400,000$161/sqft |
Source: NTREIS #21252179 Report a problem | ||
| 4/28/2026 | Listed for sale | $400,000+90.6%$161/sqft |
Source: NTREIS #21252179 Report a problem | ||
| 11/1/2016 | Listing removed | -- |
Source: Auction.com Report a problem | ||
| 8/24/2016 | Listed for sale | -- |
Source: Auction.com Report a problem | ||
| 9/8/2010 | Listing removed | $209,900$85/sqft |
Source: Re/Max Town Centre #11401643 Report a problem | ||
| 5/14/2010 | Listed for sale | $209,900$85/sqft |
Source: The Griffith Group #11401643 Report a problem | ||
Public tax history
| Year | Property taxes | Tax assessment |
|---|---|---|
| 2025 | $2,433 +0.2% | $455,570 |
| 2024 | $2,429 +1.5% | $455,570 +3.8% |
| 2023 | $2,392 +15.5% | $438,740 +22.8% |
| 2022 | $2,071 +5.8% | $357,280 +12.5% |
| 2021 | $1,957 +4.7% | $317,450 +8.7% |
| 2020 | $1,869 -1% | $292,060 |
| 2019 | $1,888 -1.5% | $292,060 |
| 2018 | $1,917 -76.7% | $292,060 |
| 2017 | $8,240 +46.9% | $292,060 +22.3% |
| 2016 | $5,609 +28.2% | $238,760 +12.4% |
| 2015 | $4,375 | $212,350 +13.2% |
| 2014 | $4,375 | $187,570 |
| 2013 | -- | -- |
| 2012 | -- | -- |
| 2011 | -- | -- |
| 2010 | -- | -- |
| 2009 | -- | -- |
| 2008 | -- | -- |
| 2007 | -- | -- |
| 2005 | -- | -- |
| 2004 | -- | -- |
| 2003 | -- | -- |
| 2002 | -- | -- |
| 2001 | -- | -- |
Find assessor info on the county website
Neighborhood: Meadowcrest Estates
Nearby homes
- $366,3003 bd2 ba2.3k sqft1209 Cardigan St, Garland, TX 75040Off Market
- $359,6003 bd2 ba2.1k sqft1217 Cardigan St, Garland, TX 75040Off Market
- $338,6003 bd2 ba1.8k sqft1214 Wagon Wheel Rd, Garland, TX 75040Off Market
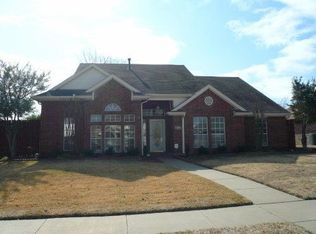
- $400,7004 bd3 ba2.2k sqft1205 Cardigan St, Garland, TX 75040Off Market
- $372,2004 bd3 ba2.3k sqft1221 Cardigan St, Garland, TX 75040Off Market
- $324,2003 bd2 ba2k sqft1218 Wagon Wheel Rd, Garland, TX 75040Off Market
- $407,5003 bd2 ba2.4k sqft1210 Wagon Wheel Rd, Garland, TX 75040Off Market
- $393,7003 bd2 ba2.8k sqft1214 Cardigan St, Garland, TX 75040Off Market
Nearby schools
GreatSchools rating
- 5/10Cooper Elementary SchoolGrades: PK-5Distance: 0.3 mi
- 3/10Bussey Middle SchoolGrades: 6-8Distance: 1.1 mi
- 7/10North Garland High SchoolGrades: 9-12Distance: 0.9 mi
Schools provided by the listing agent
- District: Garland ISD
Source: NTREIS. This data may not be complete. We recommend contacting the local school district to confirm school assignments for this home.
Get a cash offer in 3 minutes
Find out how much your home could sell for in as little as 3 minutes with a no-obligation cash offer.
Estimated market value
$369,900
Get a cash offer in 3 minutes
Find out how much your home could sell for in as little as 3 minutes with a no-obligation cash offer.
Estimated market value
$369,900
- Texas
- Dallas County
- Garland
- 75040
- Meadowcrest Estates
- 1213 Cardigan St
