Skip main navigation
Sold
Street View
  • Price Unknown

    1213 Cardinal Ave, Metairie, LA 70003

    3beds
    1,009sqft
    Single Family Residence
    Built in 1989
    5,697 Square Feet Lot
    $200,600 Zestimate®
    $--/sqft
    $1,704 Estimated rent

    Home value

    $200,600

    $185,000 - $215,000

    $1,704/mo

    Zestimate® history
    Loading
    Loading...

    Owner options

    List your home for rent

    $1,704/mo

    Rent Zestimate®

    Find your next renter with Zillow Rental Manager. Plus, with online applications, you can quickly screen prospective tenants – for free.

    Learn more

    $1,704/mo

    Rent Zestimate®

    Refinance and save

    Refinancing to a lower rate could help reduce your monthly payments and save thousands over the life of the loan.

    See today's rates

    Explore your selling options

    Work with a Zillow partner agent

    Leverage their expertise and Zillow's premium Showcase listings to get your home seen by more buyers.

    Get started

    List with your own agent

    Get your home in front of millions of buyers by listing it on Zillow.

    Learn how to do it

    Sell it yourself

    Take full control of how buyers see your home on Zillow by listing For Sale by Owner (FSBO).

    List your home

    What's special

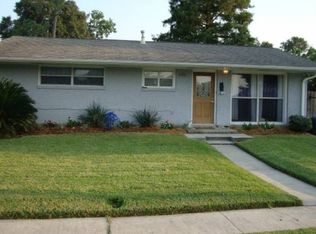
    Charming 3bd/1bth home on nice sized lot just mins to Lafreniere Park, shopping, restaurants & more! Open floor plan main living with large living room and dining room that opens to the kitchen/breakfast bar. Updated kitchen features granite counters with step-up breakfast bar, lots of counter space and cabinets, undermount sink, and gas range/oven. Spacious bedrooms with ample closet and storage space throughout. No carpet in this home - vinyl and tile floors throughout. Fabulous front porch with attached carport overlooking gorgeous oak lined street complete with sidewalks. Backyard features cozy covered patio, attached laundry room with storage, 12'x12' storage shed, and a mostly fenced yard (need gates on either side to complete fence). Roof approx 3yrs old. Make her yours today!

    Zillow last checked:

    Listing updated:

    Listed by:

    Ashley Callahan,

    1 Percent Lists

    Bought with:

    Tangie P Stephens, 995689528

    KELLER WILLIAMS REALTY 4550100

    Source: ROAM MLS,MLS#: 2432069MLS Logo

    Facts & features

    Interior

    Bedrooms & bathrooms
    • Bedrooms: 3
    • Bathrooms: 1
    • Full bathrooms: 1
    Primary bedroom
    • Description: Lower Level, Flooring: Vinyl
    • Area: 159.5 Square Feet
    • Dimensions: 14.50 X 11.00
    Bedroom
    • Description: Lower Level, Flooring: Vinyl
    • Area: 131.25 Square Feet
    • Dimensions: 12.50 X 10.50
    Bedroom
    • Description: Lower Level, Flooring: Vinyl
    • Area: 126.5 Square Feet
    • Dimensions: 11.00 X 11.50
    Bathroom
    • Description: Lower Level, Flooring: Tile
    • Area: 68 Square Feet
    • Dimensions: 8.00 X 8.50
    Dining room
    • Description: Lower Level, Flooring: Vinyl
    • Area: 162 Square Feet
    • Dimensions: 13.50 X 12.00
    Kitchen
    • Description: Lower Level, Flooring: Tile
    • Area: 115.5 Square Feet
    • Dimensions: 11.00 X 10.50
    Laundry
    • Description: Lower Level
    • Area: 62.84 Square Feet
    • Dimensions: 8.55 X 7.35
    Living room
    • Description: Lower Level, Flooring: Vinyl
    • Area: 182.25 Square Feet
    • Dimensions: 13.50 X 13.50
    Heating
    • Central, Other
    Cooling
    • Central Air, Ceiling Fan(s), Other
    Appliances
    • Included: Dryer, Microwave, Refrigerator, Washer, Range, Oven
    • Laundry: Electric Dryer Hookup, Washer Hookup
    Features
    • Flooring: Tile, Vinyl
    • Has fireplace: No
    Interior area
    • Total structure area: 1,471
    • Total interior livable area: 1,009 sqft

    Property

    Parking
    • Total spaces: 1
    • Parking features: Attached Carport
    • Has carport: Yes
    Features
    • Levels: One
    • Stories: 1
    • Fencing: Chain Link,Other,Partial,Wood
    Lot
    • Size: 5,697 Square Feet
    • Dimensions: 68 x 100 x 74 x 68
    • Features: Irregular Lot, Other
    Details
    • Additional structures: Shed(s)
    • Parcel number: 0820025020

    Construction

    Type & style
    • Home type: SingleFamily
    • Architectural style: Cottage
    • Property subtype: Single Family Residence
    Materials
    • Brick, Other
    • Foundation: Slab
    • Roof: Shingle
    Condition
    • Year built: 1989

    Utilities & green energy

    • Sewer: Public Sewer
    • Water: Public
    • Utilities for property: Cable Available, Natural Gas Available

    Community & HOA

    HOA
    • Has HOA: No
    Location
    • Region: Metairie

    Financial & listing details

    • Tax assessed value: $182,400
    • Annual tax amount: $1,356
    • Date on market: 1/30/2024

    Price history

    DateEventPrice
    3/5/2024Sold--
    Source: ROAM MLS #2432069 Report a problem
    2/2/2024Contingent$190,000$188/sqft
    Source: GSREIN #2432069 Report a problem
    1/31/2024Listed for sale$190,000$188/sqft
    Source: GSREIN #2432069 Report a problem
    9/3/2013Sold--
    Source: Public Record Report a problem

    Public tax history

    YearProperty taxesTax assessment
    2025$1,356 +0.2%$18,240
    2024$1,353 +243%$18,240 +73.7%
    2023$395 +2.7%$10,500
    2022$384 +7.7%$10,500
    2021$357 +0.7%$10,500
    2020$354 -72.2%$10,500
    2019$1,275 +7.1%$10,500
    2018$1,191 $10,500
    2017$1,191 $10,500
    2016$1,191 +4.5%$10,500
    2015$1,139 $10,500
    2014$1,139 $10,500
    Find assessor info on the county website

    Neighborhood: Airline Park

    Nearby schools

    GreatSchools rating
    Get a cash offer in 3 minutes
    Find out how much your home could sell for in as little as 3 minutes with a no-obligation cash offer.
    Estimated market value

    $200,600

    Get a cash offer in 3 minutes
    Find out how much your home could sell for in as little as 3 minutes with a no-obligation cash offer.
    Estimated market value

    $200,600