Skip main navigation
Off market
  • $311,800

    1213 Carlisle St, Natrona Heights, PA 15065

    3beds
    1baths
    2,100sqft
    SingleFamily
    Built in 1935
    7,500 Square Feet Lot
    $311,800 Zestimate®
    $148/sqft
    $1,661 Estimated rent

    Home value

    $311,800

    $287,000 - $337,000

    $1,661/mo

    Zestimate® history
    Loading
    Loading...

    Owner options

    List your home for rent

    $1,661/mo

    Rent Zestimate®

    Find your next renter with Zillow Rental Manager. Plus, with online applications, you can quickly screen prospective tenants – for free.

    Learn more

    $1,661/mo

    Rent Zestimate®

    Refinance and save

    $2,072/mo

    Est. payment

    Refinancing to a lower rate could help reduce your monthly payments and save thousands over the life of the loan.

    See today's rates

    $2,072/mo

    Est. payment

    Explore your selling options

    Work with a Zillow partner agent

    Leverage their expertise and Zillow's premium Showcase listings to get your home seen by more buyers.

    Get started

    List with your own agent

    Get your home in front of millions of buyers by listing it on Zillow.

    Learn how to do it

    Sell it yourself

    Take full control of how buyers see your home on Zillow by listing For Sale by Owner (FSBO).

    List your home

    What's special

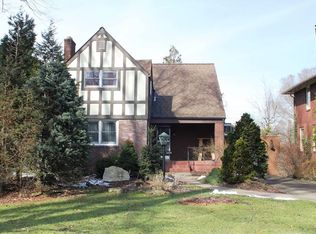
    This home is located on the most beautiful tree lined street in all of Natrona Heights. It’s only a block walk to the hospital and a few minutes drive to The Pittsburgh Mills Mall. This 2100 plus sq ft home has been completely remodeled inside and includes all NEW: 200 amp electrical service and wiring; gas forced air furnace; AC; plumbing; carpeting; hot water tank; gas lines; lighting; insulation; textured ceilings and walls; paint; interior doors and trim; master bath that includes a double bowl sink, ceramic tub surround and ceramic floor; 1/2 bath on first floor with all new fixtures; kitchen which includes a double oven, island cook-top, dishwasher, garbage disposal, tiled back splash, ceramic tiled floor, granite countertops, recess lighting, pendent lighting, self-closing cabinets along with a multitude of cabinet storage space. This 2 1/2 story home, with all neutral décor, features 3 bedrooms and 1 and a half baths. On the first floor you’ll find gorgeous hardwood floors in the entryway and dining room, a very spacious family room with a window bench seat, the kitchen and a 1/2 bath. The master bedroom on the second floor offers an enormous walk-in closet with ample amounts of shelving. Also included are 2 additional spacious bedrooms and a laundry shoot to the basement. Head up to the 3rd floor where you’ll find an enormous bonus room with its own heating and A/C unit. The basement has been prepped and ready to be finished. The outside features a front and rear porch, a large 2 car detached garage and a fenced in back yard. This completely renovated home is a must see. Call today to set up a time to walk through!

    This property is off market, which means it's not currently listed for sale or rent on Zillow. This may be different from what's available on other websites or public sources.

    Facts & features

    Interior

    Bedrooms & bathrooms
    • Bedrooms: 3
    • Bathrooms: 1.5
    Heating
    • Forced air, Gas
    Cooling
    • Central
    Appliances
    • Included: Dishwasher, Garbage disposal, Range / Oven
    Features
    • Flooring: Tile, Carpet, Hardwood
    • Basement: Unfinished
    • Has fireplace: No
    Interior area
    • Total interior livable area: 2,100 sqft

    Property

    Parking
    • Parking features: Garage - Detached
    Features
    • Exterior features: Brick
    Lot
    • Size: 7,500 Square Feet
    Details
    • Parcel number: 1367C00136000000

    Construction

    Type & style
    • Home type: SingleFamily
    Materials
    • Roof: Asphalt
    Condition
    • Year built: 1935

    Community & HOA

    Location
    • Region: Natrona Heights

    Financial & listing details

    • Price per square foot: $148/sqft
    • Tax assessed value: $162,500
    • Annual tax amount: $5,352

    Price history

    DateEventPrice
    3/24/2021Listing removed--
    Source: Owner Report a problem
    3/21/2014Sold$185,000-2.6%$88/sqft
    Source: WPMLS #996217 Report a problem
    12/18/2013Listed for sale$189,900+99.9%$90/sqft
    Source: Owner Report a problem
    11/17/2010Sold$95,000-4.9%$45/sqft
    Source: Public Record Report a problem
    9/2/2010Price change$99,900-23.1%$48/sqft
    Source: Priority Realty, LLC #835187 Report a problem
    7/30/2010Listed for sale$129,900-11.6%$62/sqft
    Source: Priority Realty, LLC #835187 Report a problem
    8/4/2009Listing removed$147,000$70/sqft
    Source: Janet Ryan #762836 Report a problem
    2/22/2009Listed for sale$147,000+40%$70/sqft
    Source: Century 21 #762836 Report a problem
    4/16/2004Sold$105,000$50/sqft
    Source: Public Record Report a problem

    Public tax history

    YearProperty taxesTax assessment
    2025$5,352 +5.9%$144,500
    2024$5,053 +639.2%$144,500
    2023$683 +0%$144,500
    2022$683 $144,500
    2021$683 +2%$144,500
    2020$670 -2%$144,500
    2019$683 -85.9%$144,500
    2018$4,860 $144,500
    2017$4,860 +611%$144,500
    2016$683 -87.8%$144,500 -15%
    2015$5,588 $170,000 +75.3%
    2014-- $97,000 -3%
    2013-- $100,000 +1.2%
    2012-- $98,800
    2011-- $98,800 -13.2%
    2010-- $113,800
    2009-- $113,800
    2008-- $113,800
    2007-- $113,800
    2006-- $113,800
    2005-- $113,800 +15.2%
    2004-- $98,800 -13.2%
    2003-- $113,800
    2002-- $113,800
    Find assessor info on the county website

    Neighborhood: 15065

    Nearby schools

    GreatSchools rating
    Schools provided by the listing agent
    • District: Highlands

    Source: The MLS. This data may not be complete. We recommend contacting the local school district to confirm school assignments for this home.

    Get pre-qualified for a loan
    At Zillow Home Loans, we can pre-qualify you in as little as 5 minutes with no impact to your credit score.

    An equal housing lender. NMLS #10287.
