Now priced to sell at $489,999-nearly $40,000 below the previous list! This like-new Trophy Signature home sits on a premium greenbelt lot with no houses across the street, offering added privacy and peaceful views in one of Haslet’s most desirable, completed neighborhoods. A rare 3-car garage, professional landscaping, rich oak-stained wood front door, and custom Jellyfish lighting give this home standout curb appeal.
Inside, thoughtful upgrades abound-motorized blinds, designer drapes, an electric fireplace, gold hardware on all cabinetry, and sleek black modern hardware on all doors. The flexible layout includes a dedicated office, spacious playroom, upstairs media room, and a private guest suite with full bath on the main floor.
Out back, enjoy a spacious, partially covered 21' x 21' concrete patio and a beautifully finished garden area, complete with raised stone edging and professional hardscaping-giving it the look and function of a true built-in garden with full irrigation added for convenience. The home is also wired with a full security system.
With no MUD or PID tax, low HOA fees, and a brand-new Kroger and retail center just half a mile away, this move-in ready home delivers the perfect blend of luxury, location, and long-term value. Motivated sellers!! bring your offer!
Sold
Price Unknown
1213 Cinco Treaty Trl, Haslet, TX 76052
4beds
2,690sqft
Single Family Residence
Built in 2023
7,492 Square Feet Lot
$473,400 Zestimate®
$--/sqft
$2,648 Estimated rent
Home value
$473,400
$445,000 - $502,000
$2,648/mo
Zestimate® history
Owner options
List your home for rent
$2,648/mo
Rent Zestimate®
Find your next renter with Zillow Rental Manager. Plus, with online applications, you can quickly screen prospective tenants – for free.
$2,648/mo
Rent Zestimate®
Refinance and save
$550/mo
Est. payment
Refinancing to a lower rate could help reduce your monthly payments and save thousands over the life of the loan.
$550/mo
Est. payment
Explore your selling options
Work with a Zillow partner agent
Leverage their expertise and Zillow's premium Showcase listings to get your home seen by more buyers.
Get startedList with your own agent
Get your home in front of millions of buyers by listing it on Zillow.
Learn how to do itSell it yourself
Take full control of how buyers see your home on Zillow by listing For Sale by Owner (FSBO).
List your homeWhat's special
Electric fireplaceDedicated officeAdded privacyPeaceful viewsUpstairs media roomSpacious playroomPremium greenbelt lot
Zillow last checked:
Listing updated:
Listed by:
Robert Koch 0709494 214-586-0519,
Smart City Realty, LLC 214-586-0519
Bought with:
Dotty Ponder
Keller Williams Realty
Source: NTREIS,MLS#: 20907556
Facts & features
Interior
Bedrooms & bathrooms
- Bedrooms: 4
- Bathrooms: 3
- Full bathrooms: 3
Primary bedroom
- Features: Ceiling Fan(s), Walk-In Closet(s)
- Level: First
- Dimensions: 13 x 16
Bedroom
- Features: Ceiling Fan(s), Dual Sinks
- Level: Second
- Dimensions: 11 x 11
Bedroom
- Features: Ceiling Fan(s)
- Level: Second
- Dimensions: 10 x 11
Bedroom
- Features: Ceiling Fan(s)
- Level: First
- Dimensions: 10 x 11
Dining room
- Features: Ceiling Fan(s)
- Level: First
- Dimensions: 13 x 11
Game room
- Level: Second
- Dimensions: 15 x 13
Kitchen
- Features: Built-in Features, Granite Counters, Kitchen Island, Pantry
- Level: First
- Dimensions: 13 x 7
Living room
- Features: Ceiling Fan(s), Fireplace
- Level: First
- Dimensions: 18 x 15
Office
- Level: First
- Dimensions: 11 x 10
Utility room
- Level: First
- Dimensions: 6 x 9
Heating
- ENERGY STAR Qualified Equipment, Zoned
Cooling
- ENERGY STAR Qualified Equipment, Zoned
Appliances
- Included: Built-In Gas Range, Dishwasher, Electric Water Heater, Disposal, Microwave, Tankless Water Heater
- Laundry: Washer Hookup, Electric Dryer Hookup
Features
- Double Vanity, Kitchen Island, Open Floorplan, Pantry, Vaulted Ceiling(s)
- Flooring: Carpet, Luxury Vinyl Plank
- Has basement: No
- Number of fireplaces: 1
- Fireplace features: Electric, Living Room
Interior area
- Total interior livable area: 2,690 sqft
Property
Parking
- Total spaces: 3
- Parking features: Door-Multi, Door-Single, Epoxy Flooring
- Attached garage spaces: 3
Features
- Levels: Two
- Stories: 2
- Patio & porch: Covered
- Exterior features: Garden, Lighting, Rain Gutters
- Pool features: None, Community
- Fencing: Back Yard,Wood
Lot
- Size: 7,492 Square Feet
- Features: Interior Lot, Landscaped
Details
- Parcel number: R1019550
- Other equipment: None
Construction
Type & style
- Home type: SingleFamily
- Architectural style: Contemporary/Modern,Detached
- Property subtype: Single Family Residence
Materials
- Brick
- Foundation: Slab
- Roof: Composition
Condition
- Year built: 2023
Utilities & green energy
- Water: Public
- Utilities for property: Water Available
Community & HOA
Community
- Features: Playground, Pool, Trails/Paths, Sidewalks
- Security: Prewired, Security System Owned, Security System, Carbon Monoxide Detector(s), Smoke Detector(s), Security Lights
- Subdivision: Madero
HOA
- Has HOA: Yes
- Services included: All Facilities, Maintenance Grounds
- HOA fee: $550 annually
- HOA name: Madero Residential Community, INC
- HOA phone: 817-359-1548
Location
- Region: Haslet
Financial & listing details
- Annual tax amount: $8,339
- Date on market: 5/1/2025
- Cumulative days on market: 75 days
- Listing terms: Cash,Conventional,FHA,VA Loan
- Exclusions: Fridge & Washer and Dryer.
Price history
| Date | Event | Price |
|---|---|---|
| 8/13/2025 | Sold | -- |
Source: NTREIS #20907556 Report a problem | ||
| 7/30/2025 | Pending sale | $489,999$182/sqft |
Source: NTREIS #20907556 Report a problem | ||
| 7/16/2025 | Contingent | $489,999$182/sqft |
Source: NTREIS #20907556 Report a problem | ||
| 7/14/2025 | Price change | $489,999-2%$182/sqft |
Source: NTREIS #20907556 Report a problem | ||
| 6/9/2025 | Price change | $499,999-5.5%$186/sqft |
Source: NTREIS #20907556 Report a problem | ||
| 5/1/2025 | Listed for sale | $529,000+16.8%$197/sqft |
Source: NTREIS #20907556 Report a problem | ||
| 12/21/2023 | Sold | -- |
Source: NTREIS #20436823 Report a problem | ||
| 9/21/2023 | Pending sale | $452,900$168/sqft |
Source: NTREIS #20436823 Report a problem | ||
| 9/20/2023 | Listing removed | -- |
Source:  Trophy Signature Homes Report a problem Trophy Signature Homes Report a problem | ||
| 9/13/2023 | Price change | $452,900-1.1%$168/sqft |
Source: Trophy Signature Homes Report a problem | ||
| 9/12/2023 | Listed for sale | $457,900$170/sqft |
Source: Trophy Signature Homes Report a problem | ||
Public tax history
Tax history is unavailable.
Neighborhood: Sendera Ranch
Nearby homes
- $520,7005 bd4 ba3.3k sqft1209 Cinco Treaty Trl, Haslet, TX 76052Off Market
- $370,8005 bd3 ba2.3k sqft1221 Cinco Treaty Trl, Haslet, TX 76052Off Market
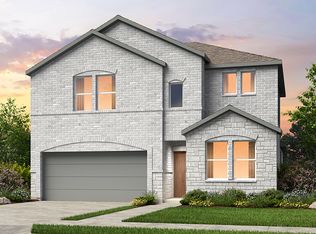
- $--4 bd2 ba1.6k sqft1200 Nuevo Rancho Ln, Haslet, TX 76052Sold
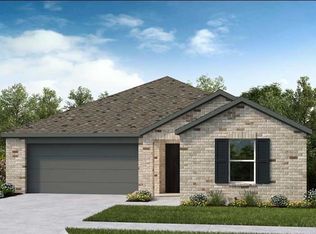
- $--4 bd2 ba1.9k sqft1140 Nuevo Rancho Ln, Haslet, TX 76052Sold
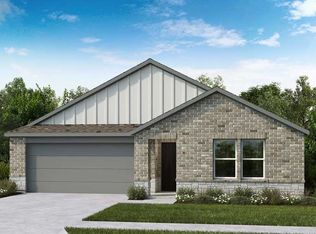
- $--5 bd3 ba2.6k sqft1208 Nuevo Rancho Ln, Haslet, TX 76052Sold
- $393,1004 bd3 ba2.6k sqft1225 Cinco Treaty Trl, Haslet, TX 76052Off Market
- $--4 bd3 ba2.4k sqft1201 Cinco Treaty Trl, Haslet, TX 76052Sold
- $--3 bd2 ba1.9k sqft1212 Nuevo Rancho Ln, Haslet, TX 76052Sold
Nearby schools
GreatSchools rating
- 4/10Molly Livengood Carter Elementary SchoolGrades: PK-5Distance: 1 mi
- 6/10Truett Wilson Middle SchoolGrades: 6-8Distance: 0.6 mi
- 5/10Northwest High SchoolGrades: 9-12Distance: 4.8 mi
Schools provided by the listing agent
- Elementary: Molly Livengood Carter
- Middle: Wilson
- High: Northwest
- District: Northwest ISD
Source: NTREIS. This data may not be complete. We recommend contacting the local school district to confirm school assignments for this home.
Get a cash offer in 3 minutes
Find out how much your home could sell for in as little as 3 minutes with a no-obligation cash offer.
Estimated market value
$473,400
Get a cash offer in 3 minutes
Find out how much your home could sell for in as little as 3 minutes with a no-obligation cash offer.
Estimated market value
$473,400
- Texas
- Denton County
- Haslet
- 76052
- Sendera Ranch
- 1213 Cinco Treaty Trl
Nearby cities
Nearby neighborhoods
Nearby zip codes
Other Haslet Topics
