*** $5,000 closing credit to buyers to use as they wish*** Welcome to this modern ranch-style home nestled on the serene shores of one of the main lakes in the desirable Cambridge Lakes community. Located in the heart of the neighborhood and close distance to all of the amenities. Offering 3 bedrooms and 2 baths, this one-level living residence boasts a picturesque setting and an array of wonderful features. Upon entering, you'll be captivated by the stunning views of the tranquil lake, creating a soothing backdrop for everyday living. The open floorplan and vaulted ceilings create a spacious and inviting atmosphere, perfect for both relaxation and entertaining. The main living area showcases easy-care wood laminate floors, adding warmth and elegance to the space. Neutral paint colors throughout the home provide a versatile canvas for personalization and complement any style of decor. The kitchen is a chef's dream, featuring dark mocha-colored cabinets, a built-in oven and a separate cooktop. Whether you're preparing a quick meal or hosting a dinner party, this well-appointed kitchen will exceed your expectations. The master bedroom offers a retreat-like ambiance with its updates, including double sinks, a separate tub, and a shower in the master bath. A walk-in closet provides ample storage space, while large windows allow you to wake up to breathtaking views of the glistening lake. Step outside to the fenced backyard and discover a private patio surrounded by lush, professionally landscaped gardens. It's the perfect spot to relax, unwind, and enjoy the peacefulness of your waterfront oasis. As part of the Cambridge Lakes community, residents have access to a wealth of amenities, including a clubhouse, workout facilities, and a refreshing outdoor pool. Embrace an active lifestyle with lakeside walks, recreational activities, and the enjoyment of neighborhood amenities. In summary, this exceptional home offers the allure of one-level living, breathtaking lake views from various rooms, and an abundance of community amenities. Here is your opportunity to make this tranquil retreat your own. Schedule a showing today and experience the joys of living on the water in the Cambridge Lakes community!
Closed
$360,000
1213 Clearwater Dr, Hampshire, IL 60140
3beds
1,908sqft
Single Family Residence
Built in 2012
9,583 Square Feet Lot
$414,400 Zestimate®
$189/sqft
$2,860 Estimated rent
Home value
$414,400
$394,000 - $435,000
$2,860/mo
Zestimate® history
Owner options
List your home for rent
$2,860/mo
Rent Zestimate®
Find your next renter with Zillow Rental Manager. Plus, with online applications, you can quickly screen prospective tenants – for free.
$2,860/mo
Rent Zestimate®
Refinance and save
$2,692/mo
Est. payment
Refinancing to a lower rate could help reduce your monthly payments and save thousands over the life of the loan.
$2,692/mo
Est. payment
Explore your selling options
Work with a Zillow partner agent
Leverage their expertise and Zillow's premium Showcase listings to get your home seen by more buyers.
Get startedList with your own agent
Get your home in front of millions of buyers by listing it on Zillow.
Learn how to do itSell it yourself
Take full control of how buyers see your home on Zillow by listing For Sale by Owner (FSBO).
List your homeWhat's special
Modern ranch-style homeLarge windowsAmple storage spaceBreathtaking lake viewsRecreational activitiesMaster bedroomMaster bath
Zillow last checked:
Listing updated:
Listed by:
Natasa Fryer 224-567-1381,
Keller Williams Success Realty
Bought with:
Danna Curtis, ABR,SFR
Baird & Warner Real Estate - Algonquin
Source: MRED as distributed by MLS GRID,MLS#: 11827991
Facts & features
Interior
Bedrooms & bathrooms
- Bedrooms: 3
- Bathrooms: 2
- Full bathrooms: 2
Rooms
- Room types: Sitting Room
Primary bedroom
- Features: Flooring (Carpet), Bathroom (Full, Double Sink, Tub & Separate Shwr)
- Level: Main
- Area: 238 Square Feet
- Dimensions: 17X14
Bedroom 2
- Features: Flooring (Carpet)
- Level: Main
- Area: 120 Square Feet
- Dimensions: 12X10
Bedroom 3
- Features: Flooring (Carpet)
- Level: Main
- Area: 140 Square Feet
- Dimensions: 14X10
Dining room
- Features: Flooring (Wood Laminate)
- Level: Main
- Area: 180 Square Feet
- Dimensions: 15X12
Kitchen
- Features: Kitchen (Eating Area-Table Space, Pantry-Closet), Flooring (Hardwood)
- Level: Main
- Area: 143 Square Feet
- Dimensions: 13X11
Laundry
- Features: Flooring (Vinyl)
- Level: Main
- Area: 40 Square Feet
- Dimensions: 8X5
Living room
- Features: Flooring (Wood Laminate)
- Level: Main
- Area: 392 Square Feet
- Dimensions: 28X14
Sitting room
- Level: Main
- Area: 176 Square Feet
- Dimensions: 16X11
Heating
- Natural Gas, Forced Air
Cooling
- Central Air
Appliances
- Included: Microwave, Dishwasher, Refrigerator, Disposal, Cooktop, Oven, Humidifier
- Laundry: Main Level, Gas Dryer Hookup, In Unit
Features
- Cathedral Ceiling(s), 1st Floor Bedroom, 1st Floor Full Bath, Walk-In Closet(s), Open Floorplan, Pantry
- Flooring: Laminate, Carpet
- Basement: Unfinished,Crawl Space,Concrete,Storage Space,Partial
Interior area
- Total structure area: 1,908
- Total interior livable area: 1,908 sqft
Property
Parking
- Total spaces: 2
- Parking features: Asphalt, Garage Door Opener, On Site, Garage Owned, Attached, Garage
- Attached garage spaces: 2
- Has uncovered spaces: Yes
Accessibility
- Accessibility features: No Disability Access
Features
- Stories: 1
- Patio & porch: Patio
- Has view: Yes
- View description: Water
- Has water view: Yes
- Water view: Water
Lot
- Size: 9,583 Square Feet
- Dimensions: 55X120X92X120
Details
- Parcel number: 0229470007
- Special conditions: None
- Other equipment: Sump Pump
Construction
Type & style
- Home type: SingleFamily
- Architectural style: Ranch
- Property subtype: Single Family Residence
Materials
- Vinyl Siding, Brick
- Foundation: Concrete Perimeter
- Roof: Asphalt
Condition
- New construction: No
- Year built: 2012
Details
- Builder model: RIVIERA
Utilities & green energy
- Electric: 200+ Amp Service
- Sewer: Public Sewer
- Water: Public
Community & HOA
Community
- Features: Clubhouse, Park, Pool, Lake, Curbs, Sidewalks
- Subdivision: Cambridge Lakes
HOA
- Has HOA: Yes
- Services included: Clubhouse, Exercise Facilities, Pool
- HOA fee: $83 monthly
Location
- Region: Hampshire
Financial & listing details
- Price per square foot: $189/sqft
- Tax assessed value: $358,056
- Annual tax amount: $8,776
- Date on market: 7/11/2023
- Listing terms: Conventional
- Ownership: Fee Simple w/ HO Assn.
Price history
| Date | Event | Price |
|---|---|---|
| 9/12/2023 | Sold | $360,000-5.2%$189/sqft |
Source:  MRED as distributed by MLS GRID #11827991 Report a problem MRED as distributed by MLS GRID #11827991 Report a problem | ||
| 9/8/2023 | Pending sale | $379,900$199/sqft |
Source: MRED as distributed by MLS GRID #11827991 Report a problem | ||
| 8/16/2023 | Contingent | $379,900$199/sqft |
Source: MRED as distributed by MLS GRID #11827991 Report a problem | ||
| 8/12/2023 | Listed for sale | $379,900$199/sqft |
Source: MRED as distributed by MLS GRID #11827991 Report a problem | ||
| 8/8/2023 | Contingent | $379,900$199/sqft |
Source: MRED as distributed by MLS GRID #11827991 Report a problem | ||
| 8/3/2023 | Price change | $379,900-2.6%$199/sqft |
Source: MRED as distributed by MLS GRID #11827991 Report a problem | ||
| 7/11/2023 | Listed for sale | $390,000+41.8%$204/sqft |
Source: MRED as distributed by MLS GRID #11827991 Report a problem | ||
| 6/26/2019 | Sold | $275,000+0%$144/sqft |
Source: MRED as distributed by MLS GRID #10373171 Report a problem | ||
| 5/14/2019 | Pending sale | $274,900$144/sqft |
Source: 103 Realty LLC #10373171 Report a problem | ||
| 5/9/2019 | Listed for sale | $274,900+17%$144/sqft |
Source: 103 Realty LLC #10373171 Report a problem | ||
| 3/15/2013 | Sold | $235,000$123/sqft |
Source: Public Record Report a problem | ||
Public tax history
| Year | Property taxes | Tax assessment |
|---|---|---|
| 2024 | $9,334 +3% | $119,352 +10.6% |
| 2023 | $9,065 +3.3% | $107,932 +8.5% |
| 2022 | $8,777 -5.2% | $99,513 -3.5% |
| 2021 | $9,258 +30.7% | $103,070 +2.6% |
| 2020 | $7,083 +8.2% | $100,439 +4.2% |
| 2019 | $6,545 -21.1% | $96,400 +6.5% |
| 2018 | $8,297 +35.2% | $90,474 +5% |
| 2017 | $6,136 -12.8% | $86,157 +5% |
| 2016 | $7,038 | $82,023 +5.9% |
| 2015 | -- | $77,468 +1.1% |
| 2014 | -- | $76,604 +43.4% |
| 2013 | -- | $53,434 +2223.2% |
| 2012 | -- | $2,300 -9.4% |
| 2011 | -- | $2,539 -6.1% |
| 2010 | -- | $2,705 -4.3% |
| 2009 | -- | $2,826 +3.4% |
| 2008 | -- | $2,732 +4.4% |
| 2007 | -- | $2,617 |
Find assessor info on the county website
Neighborhood: 60140
Nearby homes
- $479,4004 bd4 ba2.4k sqft1219 Clearwater Dr, Hampshire, IL 60140Off Market

- $487,9005 bd3 ba2.8k sqft1207 Clearwater Dr, Hampshire, IL 60140Off Market
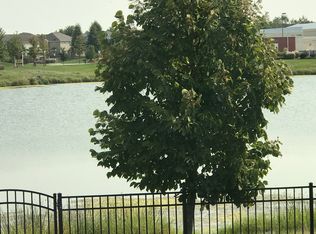
- $455,1004 bd3 ba-- sqft1225 Clearwater Dr, Hampshire, IL 60140Off Market
- $449,600-- bd2 ba1.9k sqft1201 Clearwater Dr, Hampshire, IL 60140Off Market
- $483,7004 bd3 ba2.4k sqft1208 Clearwater Dr, Hampshire, IL 60140Off Market
- $475,000-- bd-- ba-- sqft1220 Clearwater Dr, Hampshire, IL 60140Off Market
- $484,400-- bd-- ba-- sqft1231 Clearwater Dr, Pingree Grove, IL 60140Off Market
- $406,4003 bd2 ba1.9k sqft1195 Clearwater Dr, Hampshire, IL 60140Off Market
Nearby schools
GreatSchools rating
- 6/10Gary D Wright Elementary SchoolGrades: PK-5Distance: 3.7 mi
- 5/10Hampshire Middle SchoolGrades: 6-8Distance: 4.8 mi
- 8/10Hampshire High SchoolGrades: 9-12Distance: 4 mi
Schools provided by the listing agent
- Elementary: Gary Wright Elementary School
- Middle: Hampshire Middle School
- High: Hampshire High School
- District: 300
Source: MRED as distributed by MLS GRID. This data may not be complete. We recommend contacting the local school district to confirm school assignments for this home.
Get a cash offer in 3 minutes
Find out how much your home could sell for in as little as 3 minutes with a no-obligation cash offer.
Estimated market value
$414,400
Get a cash offer in 3 minutes
Find out how much your home could sell for in as little as 3 minutes with a no-obligation cash offer.
Estimated market value
$414,400
- Illinois
- Kane County
- Pingree Grove
- 60140
- 1213 Clearwater Dr
Nearby cities
Nearby zip codes
Other Pingree Grove Topics
