Skip main navigation
Sold for $290,000
  • $290,000

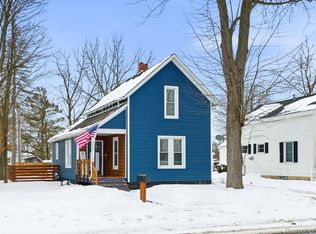
    1213 Clinton Ave, Saint Clair, MI 48079

    3beds
    1,960sqft
    Single Family Residence
    Built in 1838
    0.34 Acres Lot
    $276,000 Zestimate®
    $148/sqft
    $2,145 Estimated rent

    Home value

    $276,000

    $262,000 - $290,000

    $2,145/mo

    Zestimate® history
    Loading
    Loading...

    Owner options

    List your home for rent

    $2,145/mo

    Rent Zestimate®

    Find your next renter with Zillow Rental Manager. Plus, with online applications, you can quickly screen prospective tenants – for free.

    Learn more

    $2,145/mo

    Rent Zestimate®

    Refinance and save

    $1,961/mo

    Est. payment

    Refinancing to a lower rate could help reduce your monthly payments and save thousands over the life of the loan.

    See today's rates

    $1,961/mo

    Est. payment

    Explore your selling options

    Work with a Zillow partner agent

    Leverage their expertise and Zillow's premium Showcase listings to get your home seen by more buyers.

    Get started

    List with your own agent

    Get your home in front of millions of buyers by listing it on Zillow.

    Learn how to do it

    Sell it yourself

    Take full control of how buyers see your home on Zillow by listing For Sale by Owner (FSBO).

    List your home

    What's special

    Cozy gas fireplaceDesigner lightingGranite countertopsWood beamsWindows on three sidesStainless steel appliances
    Can you get an updated home without losing charm? Yes you can!!! This house can be used for multi-family living. The main floor features a huge family room with a vaulted ceiling, wood beams, windows on three sides, and access to the beautiful covered porch. Imagine your morning coffee or summer-time dinners on your large composite deck (no staining of wood!), with lights and ceiling fan. This kitchen is gorgeous! Granite countertops, designer lighting, stainless steel appliances, and an incredible walk-in pantry with sliding door and automatic lights. The living/dining room gives extra space for those large gatherings, and features built in shelves, and a cozy gas fireplace. Upstairs is the perfect place for a rental, or family member who wants their own living area. It includes a living room (could be another bedroom), kitchenette, full bath, and one bedroom. The upper area has its own furnace and electric. Circle driveway adds easy access and extra parking

    Zillow last checked:

    Listing updated:

    Listed by:

    Catherine Gothro 313-319-2065,

    RE/MAX First

    Bought with:

    Lori A Sheridan, 6506044057

    Realty Executives Home Towne Chesterfield

    Source: MiRealSource,MLS#: 50220717MLS LogoOriginating MLS: MiRealSource

    Facts & features

    Interior

    Bedrooms & bathrooms
    • Bedrooms: 3
    • Bathrooms: 3
    • Full bathrooms: 3
    Rooms
    • Room types: In-Law/auPair/Ste, Bathroom, Master Bedroom, Second Flr Full Bathroom
    Bedroom 1
    • Features: Carpet
    • Level: Entry
    • Area: 143
    • Dimensions: 13 x 11
    Bedroom 2
    • Features: Vinyl
    • Level: Entry
    • Area: 117
    • Dimensions: 13 x 9
    Bedroom 3
    • Features: Carpet
    • Level: Second
    • Area: 260
    • Dimensions: 20 x 13
    Bathroom 1
    • Level: Entry
    Bathroom 2
    • Level: Entry
    Bathroom 3
    • Level: Second
    Dining room
    • Level: Entry
    Family room
    • Features: Vinyl
    • Level: Entry
    • Area: 340
    • Dimensions: 20 x 17
    Kitchen
    • Features: Vinyl
    • Level: Entry
    • Area: 154
    • Dimensions: 14 x 11
    Living room
    • Features: Vinyl
    • Level: Entry
    • Area: 480
    • Dimensions: 30 x 16
    Heating
    • Hot Water, Natural Gas, Other
    Cooling
    • Ceiling Fan(s), Central Air
    Appliances
    • Included: Microwave, Range/Oven, Refrigerator, Gas Water Heater
    Features
    • Cathedral/Vaulted Ceiling
    • Flooring: Carpet, Vinyl
    • Basement: MI Basement,Crawl Space
    • Number of fireplaces: 1
    • Fireplace features: Gas, Living Room
    Interior area
    • Total structure area: 2,560
    • Total interior livable area: 1,960 sqft
    • Finished area above ground: 1,960
    • Finished area below ground: 0

    Property

    Parking
    • Total spaces: 2
    • Parking features: Carport, Detached, Garage Faces Side
    • Garage spaces: 2
    • Has carport: Yes
    Features
    • Levels: Two
    • Stories: 2
    • Patio & porch: Deck, Porch
    • Frontage type: Road
    • Frontage length: 101
    Lot
    • Size: 0.34 Acres
    • Dimensions: 101 x 181
    • Features: Sidewalks
    Details
    • Parcel number: 077800003000
    • Zoning description: Multi-Family
    • Special conditions: Private

    Construction

    Type & style
    • Home type: SingleFamily
    • Architectural style: Colonial
    • Property subtype: Single Family Residence
    Materials
    • Aluminum Siding
    • Foundation: Basement
    Condition
    • New construction: No
    • Year built: 1838

    Utilities & green energy

    • Sewer: Public Sanitary
    • Water: Public

    Community & HOA

    Community
    • Subdivision: Plat Of The Sub Of Pt Of Outlot 111
    HOA
    • Has HOA: No
    Location
    • Region: Saint Clair

    Financial & listing details

    • Price per square foot: $148/sqft
    • Tax assessed value: $248,000
    • Annual tax amount: $4,641
    • Date on market: 9/3/2026
    • Cumulative days on market: 6 days
    • Listing agreement: Exclusive Right To Sell
    • Listing terms: Cash,Conventional,FHA,VA Loan
    • Road surface type: Paved

    Price history

    DateEventPrice
    10/16/2026Sold$290,000+5.5%$148/sqft
    Source: MiRealSource #50220717 Report a problem
    9/9/2026Pending sale$275,000$140/sqft
    Source: MiRealSource #50220717 Report a problem
    9/3/2026Listed for sale$275,000+66.7%$140/sqft
    Source: MiRealSource #50220717 Report a problem
    4/11/2023Sold$165,000-34%$84/sqft
    Source: Public Record Report a problem
    11/8/2021Sold$250,000-3.5%$128/sqft
    Source: Public Record Report a problem
    10/1/2021Pending sale$259,000$132/sqft
    Source: Realcomp II #2210072553 Report a problem
    9/22/2021Listed for sale$259,000+15.1%$132/sqft
    Source: Realcomp II #2210072553 Report a problem
    9/18/2017Sold$225,000$115/sqft
    Source: Public Record Report a problem

    Public tax history

    YearProperty taxesTax assessment
    2026-- $124,000 +1.6%
    2025$4,475 +33.3%$122,000 +8.1%
    2024$3,358 -30.1%$112,900 -0.1%
    2023$4,806 +120.7%$113,000 +38%
    2022$2,178 $81,900 +8.5%
    2021-- $75,500 -4.9%
    2020-- $79,400 +14.6%
    2019$2,064 $69,300 +14.9%
    2018-- $60,300 +13.8%
    2017-- $53,000
    2016-- $53,000 +5%
    2015-- $50,500 +1.8%
    2014-- $49,600 -2%
    2013-- $50,600 +3.5%
    2012-- $48,900 -10.6%
    2011-- $54,700
    2010-- $54,700 -13.9%
    2009-- $63,500 -16.6%
    2008-- $76,100 -6.1%
    2007-- $81,071
    2006-- --
    2003-- --
    2002-- $67,117 +6.2%
    2001-- $63,195 +0.2%
    2000-- $63,067
    Find assessor info on the county website

    Neighborhood: 48079

    Nearby schools

    GreatSchools rating
    Schools provided by the listing agent
    • District: East China School District

    Source: MiRealSource. This data may not be complete. We recommend contacting the local school district to confirm school assignments for this home.

    Get a cash offer in 3 minutes
    Find out how much your home could sell for in as little as 3 minutes with a no-obligation cash offer.
    Estimated market value
    $276,000
    Get a cash offer in 3 minutes
    Find out how much your home could sell for in as little as 3 minutes with a no-obligation cash offer.
    Estimated market value
    $276,000