Skip main navigation
Sold for $309,000
  • $309,000

    1213 Cole Dr, Talbott, TN 37877

    3beds
    1,473sqft
    Single Family Residence, Residential
    Built in 2022
    6,969.6 Square Feet Lot
    $300,800 Zestimate®
    $210/sqft
    $1,890 Estimated rent

    Home value

    $300,800

    $229,000 - $394,000

    $1,890/mo

    Zestimate® history
    Loading
    Loading...

    Owner options

    List your home for rent

    $1,890/mo

    Rent Zestimate®

    Find your next renter with Zillow Rental Manager. Plus, with online applications, you can quickly screen prospective tenants – for free.

    Learn more

    $1,890/mo

    Rent Zestimate®

    Refinance and save

    $1,810/mo

    Est. payment

    Refinancing to a lower rate could help reduce your monthly payments and save thousands over the life of the loan.

    See today's rates

    $1,810/mo

    Est. payment

    Explore your selling options

    Work with a Zillow partner agent

    Leverage their expertise and Zillow's premium Showcase listings to get your home seen by more buyers.

    Get started

    List with your own agent

    Get your home in front of millions of buyers by listing it on Zillow.

    Learn how to do it

    Sell it yourself

    Take full control of how buyers see your home on Zillow by listing For Sale by Owner (FSBO).

    List your home

    What's special

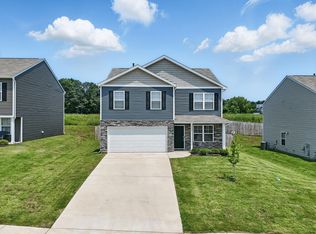
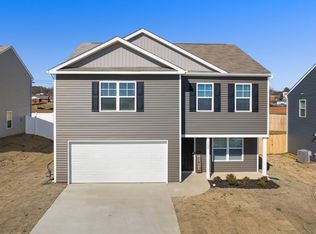
    MOTIVATED SELLERS! Welcome to 1213 Cole Dr, a charming one-level home in the heart of Talbott! This beautifully designed residence by LA Construction features an open floor plan that seamlessly connects the living, dining, and kitchen areas, perfect for entertaining and family gatherings. With 3 spacious bedrooms and 2 full baths, this home offers ample space for comfort and relaxation. The bright and airy atmosphere is enhanced by large windows that let in natural light. Enjoy the convenience of one-level living with modern amenities and a lovely maintained yard. Don't miss the opportunity to make this lovely house your new home.

    Zillow last checked:

    Listing updated:

    Listed by:

    Emily Lowe Sexton 423-736-7854,

    Keller Williams Properties

    Bought with:

    Carla Cullip, 345996

    RE/MAX Real Estate Ten Midtown

    Source: Lakeway Area AOR,MLS#: 706568MLS Logo

    Facts & features

    Interior

    Bedrooms & bathrooms
    • Bedrooms: 3
    • Bathrooms: 2
    • Full bathrooms: 2
    • Main level bathrooms: 2
    • Main level bedrooms: 3
    Primary bedroom
    • Level: Main
    Bedroom 2
    • Level: Main
    Bedroom 3
    • Level: Main
    Primary bathroom
    • Level: Main
    Bathroom 2
    • Level: Main
    Dining room
    • Level: Main
    Kitchen
    • Level: Main
    Laundry
    • Level: Main
    Living room
    • Level: Main
    Heating
    • Central, Electric, Heat Pump
    Cooling
    • Ceiling Fan(s), Central Air, Heat Pump
    Appliances
    • Included: Dishwasher, Electric Range, Electric Water Heater, Microwave, Refrigerator
    • Laundry: Main Level
    Features
    • Ceiling Fan(s), Granite Counters, Master Downstairs, Walk-In Closet(s)
    • Flooring: Luxury Vinyl
    • Windows: Aluminum Frames, Blinds, Double Pane Windows, Screens, Tilt Windows
    • Has basement: No
    • Has fireplace: No
    Interior area
    • Total structure area: 1,473
    • Total interior livable area: 1,473 sqft
    • Finished area above ground: 0
    • Finished area below ground: 0

    Property

    Parking
    • Total spaces: 2
    • Parking features: Garage
    • Garage spaces: 2
    Accessibility
    • Accessibility features: Accessible Central Living Area, Accessible Common Area, Accessible Full Bath, Accessible Kitchen
    Features
    • Levels: One
    • Stories: 1
    • Patio & porch: Porch
    • Exterior features: Lighting, Rain Gutters
    • Fencing: None
    Lot
    • Size: 6,969 sqft
    • Dimensions: 111 x 66
    • Features: Back Yard, Front Yard
    Details
    • Parcel number: 048.00

    Construction

    Type & style
    • Home type: SingleFamily
    • Architectural style: Ranch
    • Property subtype: Single Family Residence, Residential
    Materials
    • Vinyl Siding
    • Foundation: Slab
    • Roof: Asphalt,Shingle
    Condition
    • New construction: No
    • Year built: 2022
    • Major remodel year: 2022

    Utilities & green energy

    • Electric: 220 Volts in Laundry, Circuit Breakers
    • Sewer: Public Sewer
    • Water: Public
    • Utilities for property: Electricity Connected, Sewer Connected, Water Connected

    Community & neighborhood

    Location
    • Region: Talbott
    • Subdivision: Greene Meadows

    HOA & financial

    HOA
    • Has HOA: Yes
    • HOA fee: $25 monthly
    • Amenities included: Laundry, None
    • Services included: Other

    Other

    Other facts
    • Road surface type: Paved

    Price history

    DateEventPrice
    4/16/2025Sold$309,000-1.9%$210/sqft
    Source: Lakeway Area AOR #706568 Report a problem
    3/27/2025Pending sale$315,000$214/sqft
    Source: Lakeway Area AOR #706568 Report a problem
    3/21/2025Price change$315,000-4.3%$214/sqft
    Source: Lakeway Area AOR #706568 Report a problem
    2/28/2025Price change$329,000-2.9%$223/sqft
    Source: Lakeway Area AOR #706568 Report a problem
    2/23/2025Listed for sale$339,000+15.5%$230/sqft
    Source: Lakeway Area AOR #706568 Report a problem
    3/21/2023Sold$293,500$199/sqft
    Source: Lakeway Area AOR #611122 Report a problem
    2/17/2023Pending sale$293,500$199/sqft
    Source: Lakeway Area AOR #611122 Report a problem
    1/26/2023Listed for sale$293,500$199/sqft
    Source: Lakeway Area AOR #611122 Report a problem

    Public tax history

    YearProperty taxesTax assessment
    2025$1,497 +2.3%$55,650
    2024$1,464 -8.3%$55,650 +22%
    2023$1,596 $45,600

    Find assessor info on the county website

    Neighborhood: 37877

    Nearby schools

    GreatSchools rating
    Get pre-qualified for a loan
    At Zillow Home Loans, we can pre-qualify you in as little as 5 minutes with no impact to your credit score.

    An equal housing lender. NMLS #10287.