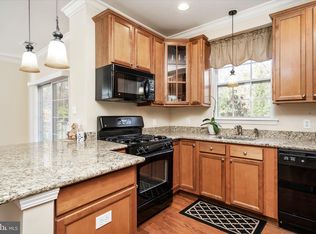
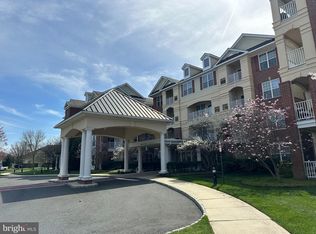
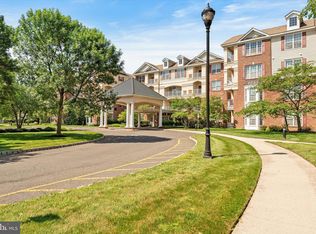
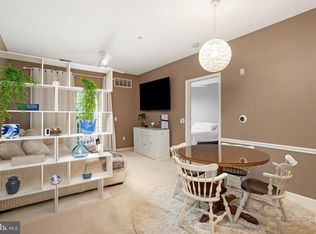
Move-In Ready & Beautifully Updated — Don’t Miss This Opportunity at Carriage Park at Lawrence! Welcome to this bright and beautifully updated side-unit condo in the highly sought-after 55+ community of Carriage Park at Lawrence, where comfort, convenience, and lifestyle come together effortlessly. From the moment you step inside, you’ll be impressed by the sun-filled open layout and modern upgrades throughout. The newly remodeled kitchen is a standout feature, showcasing granite countertops, stainless steel appliances, recessed and pendant lighting, and abundant cabinetry—perfect for everyday living and entertaining alike. The spacious primary suite offers a private and relaxing retreat with its own bath and generous closet space, while the second bedroom provides flexibility for guests, a home office, or hobbies. Enjoy true ease of living with in-unit laundry, central air, elevator access, intercom system, deeded parking, and additional basement storage—everything you need for comfort and convenience. Carriage Park offers an active and social lifestyle with amenities including a clubhouse, fitness center, outdoor pool, game rooms, community garden, and walking paths—all designed to enhance your day-to-day living. Located just minutes from Route 1, Princeton, Hamilton Train Station, shopping, dining, healthcare, and Mercer County Park, this home offers unbeatable accessibility in a peaceful, well-maintained community. Opportunities like this don’t last—schedule your private showing today and make this exceptional home yours before it’s gone!
Sold for $220,000
$220,000
1213 Colts Cir #Q, Lawrence Township, NJ 08648
2beds
1,241sqft
Apartment
Built in 2006
-- sqft lot
$-- Zestimate®
$177/sqft
$2,469 Estimated rent
Home value
Not available
Estimated sales range
Not available
$2,469/mo
Zestimate® history
Owner options
List your home for rent
$2,469/mo
Rent Zestimate®
Find your next renter with Zillow Rental Manager. Plus, with online applications, you can quickly screen prospective tenants – for free.
$2,469/mo
Rent Zestimate®
Refinance and save
$2,333/mo
Est. payment
Refinancing to a lower rate could help reduce your monthly payments and save thousands over the life of the loan.
$2,333/mo
Est. payment
Explore your selling options
Work with a Zillow partner agent
Leverage their expertise and Zillow's premium Showcase listings to get your home seen by more buyers.
Get startedList with your own agent
Get your home in front of millions of buyers by listing it on Zillow.
Learn how to do itSell it yourself
Take full control of how buyers see your home on Zillow by listing For Sale by Owner (FSBO).
List your homeWhat's special
Outdoor poolModern upgrades throughoutSecond bedroom provides flexibilityCentral airWalking pathsGenerous closet spacePrivate and relaxing retreat
Zillow last checked:
Listing updated:
Listed by:
Jennifer Legore 609-954-1876,
Coldwell Banker Residential Brokerage-Princeton Jct,
Co-Listing Agent: Sekhou Cummings 609-903-6373,
Coldwell Banker Residential Brokerage-Princeton Jct
Bought with:
Bonnie Carroll, AB069475
Weichert Realtors - Princeton
Source: Bright MLS,MLS#: NJME2073972
Facts & features
Interior
Bedrooms & bathrooms
- Bedrooms: 2
- Bathrooms: 2
- Full bathrooms: 2
- Main level bathrooms: 2
- Main level bedrooms: 2
Rooms
- Room types: Living Room, Dining Room, Primary Bedroom, Bedroom 2, Kitchen, Foyer, Laundry, Primary Bathroom
Primary bedroom
- Features: Flooring - Carpet, Attic - Walk-Up, Ceiling Fan(s), Primary Bedroom - Sitting Area
- Level: Main
- Area: 255 Square Feet
- Dimensions: 17 X 15
Bedroom 2
- Features: Flooring - Carpet, Ceiling Fan(s)
- Level: Main
- Area: 156 Square Feet
- Dimensions: 13 X 12
Primary bathroom
- Features: Flooring - Ceramic Tile, Bathroom - Walk-In Shower, Bathroom - Tub Shower
- Level: Main
- Area: 108 Square Feet
- Dimensions: 12 X 9
Dining room
- Features: Flooring - Solid Hardwood, Formal Dining Room
- Level: Main
- Area: 168 Square Feet
- Dimensions: 14 X 12
Foyer
- Features: Flooring - Solid Hardwood
- Level: Main
- Area: 45 Square Feet
- Dimensions: 5 X 9
Kitchen
- Features: Flooring - Solid Hardwood, Recessed Lighting, Lighting - Pendants, Ceiling Fan(s)
- Level: Main
- Area: 169 Square Feet
- Dimensions: 13 X 13
Laundry
- Features: Flooring - Ceramic Tile
- Level: Main
- Area: 143 Square Feet
- Dimensions: 13 X 11
Living room
- Features: Flooring - Solid Hardwood, Ceiling Fan(s), Recessed Lighting
- Level: Main
- Area: 210 Square Feet
- Dimensions: 15 X 14
Heating
- Forced Air, Natural Gas
Cooling
- Central Air, Natural Gas
Appliances
- Included: Microwave, Dishwasher, Dryer, Exhaust Fan, Intercom, Oven/Range - Gas, Refrigerator, Stainless Steel Appliance(s), Washer, Washer/Dryer Stacked, Water Heater, Gas Water Heater
- Laundry: Dryer In Unit, Laundry Room, In Unit
Features
- Bathroom - Stall Shower, Bathroom - Tub Shower, Ceiling Fan(s), Elevator, Entry Level Bedroom, Open Floorplan, Formal/Separate Dining Room, Kitchen - Gourmet, Kitchen Island, Primary Bath(s), Recessed Lighting, Upgraded Countertops, Walk-In Closet(s), Dry Wall
- Flooring: Carpet, Hardwood, Wood
- Doors: Six Panel
- Windows: Casement, Double Hung, Screens, Window Treatments
- Has basement: No
- Has fireplace: No
Interior area
- Total structure area: 1,241
- Total interior livable area: 1,241 sqft
- Finished area above ground: 1,241
- Finished area below ground: 0
Property
Parking
- Total spaces: 1
- Parking features: Assigned, Parking Lot
- Details: Assigned Parking
Accessibility
- Accessibility features: Doors - Swing In, Accessible Elevator Installed
Features
- Levels: Four
- Stories: 4
- Exterior features: Extensive Hardscape, Lighting, Flood Lights, Rain Gutters, Lawn Sprinkler, Sidewalks
- Pool features: Community
Lot
- Size: 14.95 Acres
Details
- Additional structures: Above Grade, Below Grade
- Parcel number: 070340100003 01C1213
- Zoning: SCR
- Zoning description: RES
- Special conditions: Standard
- Other equipment: Intercom
Construction
Type & style
- Home type: Apartment
- Property subtype: Apartment
- Attached to another structure: Yes
Materials
- Brick
- Roof: Shingle
Condition
- Excellent
- New construction: No
- Year built: 2006
Utilities & green energy
- Electric: 220 Volts, 200+ Amp Service
- Sewer: Public Sewer
- Water: Public
- Utilities for property: Cable Available, Natural Gas Available, Phone Available, Sewer Available, Water Available
Community & HOA
Community
- Features: Pool
- Security: Main Entrance Lock, Smoke Detector(s), Fire Sprinkler System, Fire Alarm
- Senior community: Yes
- Subdivision: Carriage Park At Law
HOA
- Has HOA: Yes
- Amenities included: Billiard Room, Community Center, Elevator(s), Fitness Center, Storage, Game Room, Library, Indoor Pool
- Services included: All Ground Fee, Common Area Maintenance, Custodial Services Maintenance, Maintenance Structure, Health Club, Maintenance Grounds, Management, Parking Fee, Pool(s), Recreation Facility, Snow Removal, Trash
- HOA fee: $666 monthly
- HOA name: CARRIAGE PARK ASSOCIATION
Location
- Region: Lawrence Township
- Municipality: LAWRENCE TWP
Financial & listing details
- Price per square foot: $177/sqft
- Tax assessed value: $155,300
- Annual tax amount: $4,915
- Date on market: 3/17/2026
- Listing agreement: Exclusive Right To Sell
- Listing terms: Cash,Conventional,FHA,VA Loan
- Inclusions: Stove, Refrigerator, Dishwasher, Microwave, Washer, Dryer, Ceiling Fans
- Exclusions: Owners Personal Belongings
- Ownership: Fee Simple
- Road surface type: Black Top
Price history
| Date | Event | Price |
|---|---|---|
| 6/26/2026 | Sold | $220,000-20.2%$177/sqft |
Source:  Bright MLS #NJME2073972 Report a problem Bright MLS #NJME2073972 Report a problem | ||
| 5/29/2026 | Contingent | $275,777$222/sqft |
Source: Bright MLS #NJME2073972 Report a problem | ||
| 3/17/2026 | Listed for sale | $275,777$222/sqft |
Source: Bright MLS #NJME2073972 Report a problem | ||
Public tax history
Tax history is unavailable.
Neighborhood: 08648
Nearby homes
- $295,0002 bd2 ba1.1k sqft1208 Colts Cir #F, Lawrence Township, NJ 08648Sold
- $320,0002 bd2 ba1.3k sqft1211 Colts Cir #N, Lawrence Township, NJ 08648Sold
- $234,0002 bd2 ba1.1k sqft1221 Colts Cir UNIT Q, Lawrence Township, NJ 08648Sold
- $249,0002 bd2 ba1k sqft1224 Colts Cir #D2, Lawrence Township, NJ 08648For Sale
- $305,0002 bd2 ba1.6k sqft1223 Colts Cir #M, Lawrence Township, NJ 08648Sold
- $220,0001 bd1 ba736 sqft1316 Colts Cir, Lawrence Township, NJ 08648Sold
- $230,0002 bd2 ba1.1k sqft1301 Colts Cir #E1, Lawrence Township, NJ 08648For Sale
- $165,0001 bd1 ba742 sqft1306 Colts Cir #A, Lawrence Township, NJ 08648Pending
Nearby schools
GreatSchools rating
- 7/10Benjamin Franklin Elementary SchoolGrades: PK-3Distance: 0.7 mi
- 8/10Lawrence Middle SchoolGrades: 7-8Distance: 0.8 mi
- 7/10Lawrence High SchoolGrades: PK,9-12Distance: 0.7 mi
Schools provided by the listing agent
- Elementary: Benjamin Franklin E.s.
- Middle: Lawrence
- High: Lawrence H.s.
- District: Lawrence Township Public Schools
Source: Bright MLS. This data may not be complete. We recommend contacting the local school district to confirm school assignments for this home.


Get pre-qualified for a loan
At Zillow Home Loans, we can pre-qualify you in as little as 5 minutes with no impact to your credit score.An equal housing lender. NMLS #10287.
- New Jersey
- Mercer County
- Lawrence Township
- 08648
- 1213 Colts Cir Unit Q
Nearby cities
Nearby neighborhoods
Nearby zip codes
Other Lawrence Township Topics
- Apartments for Rent in 08648
- Houses for Sale in 08648
- Houses for Rent in 08648
- 08648 Real Estate
- Lawrence Township Condos
- Houses for Sale in Lawrence Township
- Newest Listings in Lawrence Township
- Lawrence Township Home Values
- Lawrence Township Real Estate Agents
- Lawrence Township Refinance
- Lawrence Township Mortgage Rates
