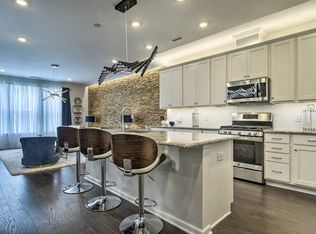
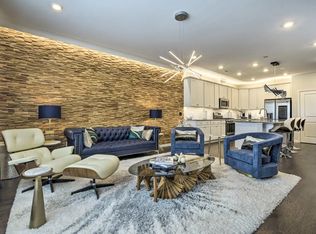
2 Years old Townhouse! Almost Brand New! Besides the original construction from the builder, the seller purchased blinds for all windows! SS Refrigerator, Washer, and Dryer are all included! This is an end unit TH with more windows more sunshine! Morning sunlight in the kitchen, and sunset light in the living room. Open floor plan on the second floor. It makes the house very bright and comfortable! One bedroom with full bathroom on the first floor. It could also be the office, in-law suit, bonus room, or game room. Private entrance. The community includes pool, tennis courts, basketball court, and clubhouse. The location is in another community which takes 4 minutes from Ellis Crossing Townes to clubhouse. Great Location! Easy to go to Durham Downtown (15 mins), Raleigh Downtown (30 mins), RTP business area (10 mins), and RDU airport (15 mins), Brier Creek Mall (15 mins) for everything!
Sold for $465,000
$465,000
1213 Commack Dr, Durham, NC 27703
4beds
2,388sqft
Townhouse, Residential
Built in 2021
2,613 Square Feet Lot
$427,500 Zestimate®
$195/sqft
$2,479 Estimated rent
Home value
$427,500
$406,000 - $449,000
$2,479/mo
Zestimate® history
Owner options
List your home for rent
$2,479/mo
Rent Zestimate®
Find your next renter with Zillow Rental Manager. Plus, with online applications, you can quickly screen prospective tenants – for free.
$2,479/mo
Rent Zestimate®
Refinance and save
$3,014/mo
Est. payment
Refinancing to a lower rate could help reduce your monthly payments and save thousands over the life of the loan.
$3,014/mo
Est. payment
Explore your selling options
Work with a Zillow partner agent
Leverage their expertise and Zillow's premium Showcase listings to get your home seen by more buyers.
Get startedList with your own agent
Get your home in front of millions of buyers by listing it on Zillow.
Learn how to do itSell it yourself
Take full control of how buyers see your home on Zillow by listing For Sale by Owner (FSBO).
List your homeWhat's special
Private entranceBonus roomSunset lightMorning sunlightGame roomRaleigh downtownBasketball court
Zillow last checked:
Listing updated:
Listed by:
Tao Yu 919-599-3839,
Keller Williams Legacy
Bought with:
Ida Terbet, 101494
Coldwell Banker HPW
Jordan Amelia Hollingsworth, 327426
Coldwell Banker HPW
Source: Doorify MLS,MLS#: 10007236
Facts & features
Interior
Bedrooms & bathrooms
- Bedrooms: 4
- Bathrooms: 4
- Full bathrooms: 3
- 1/2 bathrooms: 1
Heating
- Central, Forced Air, Natural Gas, Zoned
Cooling
- Ceiling Fan(s), Central Air, Exhaust Fan, Zoned
Appliances
- Included: Dishwasher, Disposal, Electric Water Heater, Gas Cooktop, Gas Oven, Microwave, Refrigerator, Stainless Steel Appliance(s), Oven, Washer/Dryer
- Laundry: Laundry Room, Upper Level
Features
- Ceiling Fan(s), Granite Counters, In-Law Floorplan, Kitchen Island, Open Floorplan, Pantry, Separate Shower, Smooth Ceilings, Walk-In Closet(s), Walk-In Shower
- Flooring: Carpet, Ceramic Tile, Laminate
- Doors: Sliding Doors
- Windows: Blinds, Insulated Windows, Screens
- Has fireplace: No
- Common walls with other units/homes: 1 Common Wall, End Unit
Interior area
- Total structure area: 2,388
- Total interior livable area: 2,388 sqft
- Finished area above ground: 2,388
- Finished area below ground: 0
Property
Parking
- Total spaces: 2
- Parking features: Garage, Garage Door Opener, Garage Faces Front, Lighted
- Attached garage spaces: 412
Features
- Levels: Tri-Level
- Stories: 3
- Patio & porch: Patio
- Exterior features: Balcony, Lighting, Playground, Rain Gutters
- Pool features: Community
- Has view: Yes
- View description: Trees/Woods
Lot
- Size: 2,613 Square Feet
- Features: Back Yard
Details
- Parcel number: 0749578493
- Special conditions: Standard
Construction
Type & style
- Home type: Townhouse
- Architectural style: Transitional
- Property subtype: Townhouse, Residential
- Attached to another structure: Yes
Materials
- Brick Veneer, Fiber Cement
- Foundation: Slab
- Roof: Shingle
Condition
- New construction: No
- Year built: 2021
Utilities & green energy
- Sewer: Public Sewer
- Water: Public
- Utilities for property: Electricity Connected, Natural Gas Connected, Sewer Connected, Water Connected
Green energy
- Energy efficient items: Appliances, Lighting
- Indoor air quality: Ventilation
Community & HOA
Community
- Features: Clubhouse, Playground, Pool, Street Lights, Tennis Court(s)
- Subdivision: Ellis Crossing
HOA
- Has HOA: Yes
- Amenities included: Barbecue, Basketball Court, Clubhouse, Dog Park, Management, Parking, Playground, Pool, Recreation Facilities, Roof Deck, Tennis Court(s)
- Services included: Insurance, Trash
- HOA fee: $172 quarterly
- Additional fee info: Second HOA Fee $148.5 Monthly
Location
- Region: Durham
Financial & listing details
- Price per square foot: $195/sqft
- Tax assessed value: $444,332
- Annual tax amount: $4,304
- Date on market: 1/19/2024
- Road surface type: Concrete
Price history
| Date | Event | Price |
|---|---|---|
| 3/11/2024 | Sold | $465,000-2.1%$195/sqft |
Source:  Doorify MLS #10007236 Report a problem Doorify MLS #10007236 Report a problem | ||
| 2/12/2024 | Contingent | $475,000$199/sqft |
Source: Doorify MLS #10007236 Report a problem | ||
| 2/9/2024 | Price change | $475,000+1.3%$199/sqft |
Source: Doorify MLS #10007236 Report a problem | ||
| 1/31/2024 | Price change | $469,000-0.2%$196/sqft |
Source: Doorify MLS #10007236 Report a problem | ||
| 1/19/2024 | Listed for sale | $470,000$197/sqft |
Source: Doorify MLS #10007236 Report a problem | ||
| 12/15/2021 | Sold | $470,000$197/sqft |
Source: Public Record Report a problem | ||
Public tax history
| Year | Property taxes | Tax assessment |
|---|---|---|
| 2025 | $4,405 -3.9% | $444,332 +35.2% |
| 2024 | $4,584 +6.5% | $328,627 |
| 2023 | $4,305 +2.3% | $328,627 |
| 2022 | $4,206 +450.3% | $328,627 +447.7% |
| 2021 | $764 | $60,000 |
Find assessor info on the county website
Neighborhood: 27703
Nearby homes
- $2,4404 bd4 ba2.2k sqft1215 Commack Dr, Durham, NC 27703For Rent

- $394,9002 bd2 ba1.8k sqft1210 Commack Dr, Durham, NC 27703Off Market

- $--1 bd2 ba1.8k sqft1210 Commack Dr #B, Durham, NC 27703Off Market
- $349,4001 bd2 ba1.8k sqft1210 Commack Dr #1, Durham, NC 27703Off Market
- $2,4952 bd3 ba1.8k sqft1210 Commack Dr #1210, Durham, NC 27703For Rent
- $410,5004 bd4 ba2.2k sqft1221 Commack Dr, Durham, NC 27703Off Market
- $389,5004 bd4 ba2.2k sqft1087 Manorhaven Dr, Durham, NC 27703Off Market
- $407,2004 bd4 ba2.2k sqft1085 Manorhaven Dr, Durham, NC 27703Off Market
Nearby schools
GreatSchools rating
- 4/10Bethesda ElementaryGrades: PK-5Distance: 0.4 mi
- 5/10Neal MiddleGrades: 6-8Distance: 4.3 mi
- 2/10Southern School of Energy and SustainabilityGrades: 9-12Distance: 4.2 mi
Schools provided by the listing agent
- Elementary: Durham - Bethesda
- Middle: Durham - Lowes Grove
- High: Durham - Hillside
Source: Doorify MLS. This data may not be complete. We recommend contacting the local school district to confirm school assignments for this home.
Get a cash offer in 3 minutes
Find out how much your home could sell for in as little as 3 minutes with a no-obligation cash offer.
Estimated market value
$427,500
Get a cash offer in 3 minutes
Find out how much your home could sell for in as little as 3 minutes with a no-obligation cash offer.
Estimated market value
$427,500
- North Carolina
- Durham County
- Durham
- 27703
- 1213 Commack Dr
Nearby cities
Nearby neighborhoods
Nearby zip codes
Other Durham Topics
