NEW PRICE ALERT!! Single-Story Living in The Award Winning Resort Style Prime Savannah Community. Your Savannah Dream Home Awaits! Exclusive Amenities & A Life You Never Have to Vacation From. Experience unparalleled refined living with this exceptional 4-bedroom, 2-bath home in the highly sought-after Savannah community. This home has great bones and structure and awaits your personal touches. Step inside this cozy, low maintenance open-concept floorplan. The central living room is anchored by a charming gas fireplace. The warmth of the home is the chef’s kitchen, with a generous central island—ideal for casual dining, meal prep, and sharing great recipes. This space flows seamlessly into the dining and living areas, offering the ultimate balance of style and function for modern easy living. This versatile home includes a dedicated flex space; ideal for an executive home office, a private library, a game room, zen or playroom. Relax in your private backyard sanctuary, enjoy your sunroom, or soak peacefully in your private hot tub or dry sauna, . Take a leisurely stroll through the peaceful, tree-lined community, perfect for pets, outdoor activities and gatherings with friends and family. Unwind in the tranquil primary spacious haven, complete with an oversized shower for relaxation. Down the separate private hall are 3 large bedrooms, each having enough room for seating and comfort, making this home perfect for loving separation from family and guests. Living here means access to resort-caliber amenities that define luxury community living in Denton County. Exclusive resident access to enjoy a 20,000 sq ft Clubhouse with fitness center, library, cafe, award Water Park Pool Complex. Outdoor Recreation includes: Walking trails, fishing lakes, dog parks, tennis courts, a basketball pavilion, and sand volleyball. This home has special financing. Don't forget to ASK ABOUT DOWN PAYMENT ASSISTANCE!
What more can anyone ask for? Schedule your private showing today.
Sold
Price Unknown
1213 Continental Congress Pkwy, Aubrey, TX 76227
4beds
2,343sqft
Single Family Residence
Built in 2008
6,272 Square Feet Lot
$301,300 Zestimate®
$--/sqft
$2,412 Estimated rent
Home value
$301,300
$283,000 - $319,000
$2,412/mo
Zestimate® history
Owner options
List your home for rent
$2,412/mo
Rent Zestimate®
Find your next renter with Zillow Rental Manager. Plus, with online applications, you can quickly screen prospective tenants – for free.
$2,412/mo
Rent Zestimate®
Refinance and save
$1/mo
Est. payment
Refinancing to a lower rate could help reduce your monthly payments and save thousands over the life of the loan.
$1/mo
Est. payment
Explore your selling options
Work with a Zillow partner agent
Leverage their expertise and Zillow's premium Showcase listings to get your home seen by more buyers.
Get startedList with your own agent
Get your home in front of millions of buyers by listing it on Zillow.
Learn how to do itSell it yourself
Take full control of how buyers see your home on Zillow by listing For Sale by Owner (FSBO).
List your homeWhat's special
Private hot tubPrivate backyard sanctuaryPeaceful tree-lined communityDry sauna
Zillow last checked:
Listing updated:
Listed by:
Delisa Rose 0507255 855-450-0442,
Real Broker, LLC 855-450-0442
Bought with:
Sonia Choi
Keller Williams Frisco Stars
Source: NTREIS,MLS#: 21091416
Facts & features
Interior
Bedrooms & bathrooms
- Bedrooms: 4
- Bathrooms: 2
- Full bathrooms: 2
Primary bedroom
- Features: Closet Cabinetry, Dual Sinks, En Suite Bathroom, Sitting Area in Primary, Walk-In Closet(s)
- Level: First
- Dimensions: 13 x 18
Bedroom
- Features: Ceiling Fan(s)
- Level: First
- Dimensions: 12 x 12
Bedroom
- Features: Ceiling Fan(s)
- Level: First
- Dimensions: 12 x 12
Bedroom
- Features: Ceiling Fan(s)
- Level: First
- Dimensions: 12 x 12
Primary bathroom
- Features: Dual Sinks, En Suite Bathroom, Multiple Shower Heads, Solid Surface Counters
- Level: First
- Dimensions: 8 x 8
Breakfast room nook
- Level: First
- Dimensions: 8 x 8
Other
- Features: Dual Sinks
- Level: First
- Dimensions: 10 x 6
Other
- Level: First
- Dimensions: 14 x 8
Kitchen
- Features: Built-in Features, Kitchen Island, Solid Surface Counters
- Level: First
- Dimensions: 20 x 14
Laundry
- Features: Closet
- Level: First
- Dimensions: 8 x 8
Living room
- Features: Ceiling Fan(s), Fireplace
- Level: First
- Dimensions: 18 x 18
Office
- Features: Ceiling Fan(s), Other
- Level: First
- Dimensions: 12 x 16
Sunroom
- Features: Ceiling Fan(s)
- Level: First
- Dimensions: 10 x 8
Heating
- Natural Gas
Cooling
- Central Air
Appliances
- Included: Dishwasher, Disposal, Gas Range, Microwave
- Laundry: Washer Hookup, Dryer Hookup
Features
- Built-in Features, Chandelier, Decorative/Designer Lighting Fixtures, Loft, Open Floorplan, Cable TV, Wired for Sound
- Flooring: Carpet, Luxury Vinyl Plank
- Windows: Window Coverings
- Has basement: No
- Number of fireplaces: 1
- Fireplace features: Gas Starter, Living Room, Stone
Interior area
- Total interior livable area: 2,343 sqft
Property
Parking
- Total spaces: 4
- Parking features: Garage Faces Rear
- Attached garage spaces: 2
- Carport spaces: 2
- Covered spaces: 4
Accessibility
- Accessibility features: Accessible Bedroom
Features
- Levels: One
- Stories: 1
- Patio & porch: Awning(s), Covered
- Exterior features: Rain Gutters
- Pool features: None, Community
- Fencing: Vinyl
Lot
- Size: 6,272 Square Feet
Details
- Parcel number: R307072
Construction
Type & style
- Home type: SingleFamily
- Architectural style: Contemporary/Modern,Detached
- Property subtype: Single Family Residence
Materials
- Fiber Cement
- Foundation: Slab
- Roof: Composition
Condition
- Year built: 2008
Utilities & green energy
- Sewer: Public Sewer
- Water: Public
- Utilities for property: Sewer Available, Water Available, Cable Available
Community & HOA
Community
- Features: Clubhouse, Fitness Center, Lake, Park, Pool, Tennis Court(s), Trails/Paths
- Subdivision: Savannah
HOA
- Has HOA: Yes
- Services included: All Facilities
- HOA fee: Has HOA fee
- HOA name: Savannah HOA
- HOA phone: 972-346-3020
Location
- Region: Aubrey
Financial & listing details
- Tax assessed value: $379,546
- Annual tax amount: $8,444
- Date on market: 10/22/2025
- Cumulative days on market: 75 days
- Listing terms: Cash,Conventional,1031 Exchange,FHA 203(k),FHA,Other,See Agent,VA Loan
Price history
| Date | Event | Price |
|---|---|---|
| 1/29/2026 | Sold | -- |
Source: NTREIS #21091416 Report a problem | ||
| 1/19/2026 | Pending sale | $309,800$132/sqft |
Source: NTREIS #21091416 Report a problem | ||
| 1/14/2026 | Contingent | $309,800$132/sqft |
Source: NTREIS #21091416 Report a problem | ||
| 12/16/2025 | Price change | $309,800-3.2%$132/sqft |
Source: NTREIS #21091416 Report a problem | ||
| 11/8/2025 | Price change | $320,000-5.9%$137/sqft |
Source: NTREIS #21091416 Report a problem | ||
| 10/22/2025 | Listed for sale | $340,000+54.5%$145/sqft |
Source: NTREIS #21091416 Report a problem | ||
| 7/21/2016 | Sold | -- |
Source: Agent Provided Report a problem | ||
| 6/12/2016 | Pending sale | $220,000$94/sqft |
Source: KELLER WILLIAMS REALTY DENTON #13386748 Report a problem | ||
| 5/28/2016 | Listed for sale | $220,000$94/sqft |
Source: KELLER WILLIAMS REALTY DENTON #13386748 Report a problem | ||
Public tax history
| Year | Property taxes | Tax assessment |
|---|---|---|
| 2025 | -- | $379,546 +8.9% |
| 2024 | -- | $348,566 +10% |
| 2023 | -- | $316,878 +10% |
| 2022 | -- | $288,071 +10% |
| 2021 | -- | $261,883 +2% |
| 2020 | -- | $256,842 -0.1% |
| 2019 | -- | $257,183 +6.3% |
| 2018 | -- | $241,988 +6% |
| 2017 | $3,501 | $228,314 +8.6% |
| 2016 | $3,501 | $210,289 +9% |
| 2015 | -- | $192,843 +4.6% |
| 2014 | -- | $184,336 +11.6% |
| 2013 | -- | $165,190 +1.8% |
| 2012 | -- | $162,264 +0.4% |
| 2011 | -- | $161,602 -10.6% |
| 2010 | -- | $180,781 +52.7% |
| 2009 | -- | $118,405 +273.9% |
| 2007 | -- | $31,668 |
Find assessor info on the county website
Neighborhood: Savannah
Nearby homes
- $331,3004 bd2 ba2.2k sqft1217 Continental Congress Pkwy, Aubrey, TX 76227Off Market

- $403,7004 bd3 ba3.4k sqft1209 Continental Congress Pkwy, Aubrey, TX 76227Off Market

- $416,4004 bd4 ba3.1k sqft1221 Continental Congress Pkwy, Aubrey, TX 76227Off Market
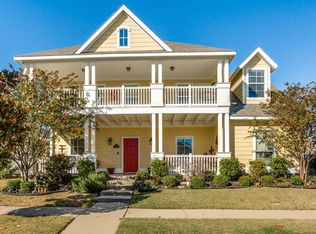
- $306,9003 bd3 ba2k sqft1008 Caudle Ln, Aubrey, TX 76227Off Market

- $471,9004 bd4 ba2.9k sqft1017 Magnolia Blvd, Aubrey, TX 76227Off Market
- $323,2003 bd2 ba2k sqft1004 Caudle Ln, Aubrey, TX 76227Off Market
- $330,1004 bd2 ba2.1k sqft1210 Continental Congress Pkwy, Aubrey, TX 76227Off Market
- $389,1004 bd2 ba2.9k sqft1013 Magnolia Blvd, Aubrey, TX 76227Off Market
Nearby schools
GreatSchools rating
- 4/10Savannah Elementary SchoolGrades: PK-5Distance: 0.2 mi
- 6/10Pat Hagan Cheek Middle SchoolGrades: 6-8Distance: 1.4 mi
- 4/10Ray E Braswell High SchoolGrades: 9-12Distance: 1 mi
Schools provided by the listing agent
- Elementary: Savannah
- Middle: Navo
- High: Ray Braswell
- District: Denton ISD
Source: NTREIS. This data may not be complete. We recommend contacting the local school district to confirm school assignments for this home.
Get a cash offer in 3 minutes
Find out how much your home could sell for in as little as 3 minutes with a no-obligation cash offer.
Estimated market value
$301,300
Get a cash offer in 3 minutes
Find out how much your home could sell for in as little as 3 minutes with a no-obligation cash offer.
Estimated market value
$301,300
- Texas
- Denton County
- Aubrey
- 76227
- Savannah
- 1213 Continental Congress Pkwy
Nearby cities
Nearby neighborhoods
Nearby zip codes
Other Aubrey Topics
