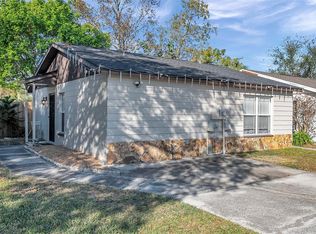
SUPER CUTE and MOVE-IN READY!! NEW ROOF 2023 and Freshly Painted Exterior! Other recent updates include a Newer A/C, Updated Kitchen. Terrific 3 bedroom, 2 bath one story block home features a vaulted ceiling in the living room, separate dining room, sliders to the screened patio, a fenced yard, and a 2 car driveway. Affordable home with NO HOA. Community features include the Hillsborough County Heather Lakes Park with a playground, picnic area, soccer fields, and basketball. The County Providence Skate Park is just up the road. Perfect location is close to shopping, restaurants, schools, parks, entertainment, and major roads.
Sold for $293,000
$293,000
1213 Coolridge Dr, Brandon, FL 33511
3beds
1,169sqft
Single Family Residence
Built in 1985
4,725 Square Feet Lot
$296,800 Zestimate®
$251/sqft
$2,027 Estimated rent
Home value
$296,800
$273,000 - $318,000
$2,027/mo
Zestimate® history
Owner options
List your home for rent
$2,027/mo
Rent Zestimate®
Find your next renter with Zillow Rental Manager. Plus, with online applications, you can quickly screen prospective tenants – for free.
$2,027/mo
Rent Zestimate®
Refinance and save
$2,031/mo
Est. payment
Refinancing to a lower rate could help reduce your monthly payments and save thousands over the life of the loan.
$2,031/mo
Est. payment
Explore your selling options
Work with a Zillow partner agent
Leverage their expertise and Zillow's premium Showcase listings to get your home seen by more buyers.
Get startedList with your own agent
Get your home in front of millions of buyers by listing it on Zillow.
Learn how to do itSell it yourself
Take full control of how buyers see your home on Zillow by listing For Sale by Owner (FSBO).
List your homeWhat's special
Zillow last checked:
Listing updated:
Listing Provided by:
Nancy Hadam 813-654-5500,
RE/MAX REALTY UNLIMITED 813-684-0016,
Steven Lavoie 813-684-0016,
RE/MAX REALTY UNLIMITED
Bought with:
Michael Edwall, 3535782
SELLSTATE LEGACY REALTY
Source: Stellar MLS,MLS#: T3442257 Originating MLS: Tampa
Originating MLS: Tampa
Facts & features
Interior
Bedrooms & bathrooms
- Bedrooms: 3
- Bathrooms: 2
- Full bathrooms: 2
Primary bedroom
- Level: First
- Dimensions: 12x12
Bedroom 2
- Level: First
- Dimensions: 13x10
Bedroom 3
- Level: First
- Dimensions: 10x10
Dining room
- Level: First
- Dimensions: 12x10
Kitchen
- Level: First
- Dimensions: 9x8
Living room
- Level: First
- Dimensions: 16x13
Heating
- Central, Heat Pump
Cooling
- Central Air
Appliances
- Included: Dishwasher, Microwave, Range, Refrigerator
- Laundry: Inside, Laundry Closet
Features
- Ceiling Fan(s), Vaulted Ceiling(s)
- Flooring: Carpet, Ceramic Tile
- Has fireplace: No
Interior area
- Total structure area: 1,329
- Total interior livable area: 1,169 sqft
Property
Parking
- Parking features: Driveway
- Has uncovered spaces: Yes
Features
- Levels: One
- Stories: 1
- Patio & porch: Rear Porch, Screened
- Exterior features: Sidewalk
- Fencing: Fenced
Lot
- Size: 4,725 sqft
- Dimensions: 45 x 105
Details
- Parcel number: U3329202IC00000100007.0
- Zoning: PD
- Special conditions: Real Estate Owned
Construction
Type & style
- Home type: SingleFamily
- Architectural style: Ranch
- Property subtype: Single Family Residence
Materials
- Block
- Foundation: Slab
- Roof: Shingle
Condition
- New construction: No
- Year built: 1985
Utilities & green energy
- Sewer: Public Sewer
- Water: Public
- Utilities for property: BB/HS Internet Available, Cable Available, Public
Community & neighborhood
Location
- Region: Brandon
- Subdivision: HEATHER LAKES UNIT XV
HOA & financial
HOA
- Has HOA: No
Other fees
- Pet fee: $0 monthly
Other financial information
- Total actual rent: 0
Other
Other facts
- Listing terms: Cash,Conventional,FHA,VA Loan
- Ownership: Fee Simple
- Road surface type: Asphalt
Price history
| Date | Event | Price |
|---|---|---|
| 7/14/2023 | Sold | $293,000$251/sqft |
Source:  Stellar MLS #T3442257 Report a problem Stellar MLS #T3442257 Report a problem | ||
Public tax history
Tax history is unavailable.
Neighborhood: 33511

Nearby schools
GreatSchools rating
- 3/10Mintz Elementary SchoolGrades: PK-5Distance: 0.7 mi
- 2/10Giunta Middle SchoolGrades: 6-8Distance: 2.5 mi
- 3/10Brandon High SchoolGrades: 9-12Distance: 2.2 mi
Schools provided by the listing agent
- Elementary: Mintz-HB
- Middle: McLane-HB
- High: Brandon-HB
Source: Stellar MLS. This data may not be complete. We recommend contacting the local school district to confirm school assignments for this home.
Get a cash offer in 3 minutes
Find out how much your home could sell for in as little as 3 minutes with a no-obligation cash offer.
Estimated market value
$296,800
Get a cash offer in 3 minutes
Find out how much your home could sell for in as little as 3 minutes with a no-obligation cash offer.
Estimated market value
$296,800
- Florida
- Hillsborough County
- Brandon
- 33511
- 1213 Coolridge Dr
Nearby cities
Nearby neighborhoods
Nearby zip codes
Other Brandon Topics
