Welcome to this beautifully maintained and extensively renovated home in coveted Woodside Park - offering four bedrooms, three full baths, garage parking, and a private, fully-fenced backyard. Thoughtfully updated throughout, the home combines spacious living areas, modern amenities, and an easy indoor-outdoor lifestyle. The first floor features an oversized living area and a versatile bonus space with a wet bar and mini fridge - perfect for a dedicated home office, recreation room, or expansive lounge. A bedroom with a built-in Murphy bed and a completely remodeled full bath (2020) make this level ideal for guests, in-laws, or a private suite. Additional updates include new flooring in the guest room and living area, a new washer and dryer (2020), custom garage shelving, a new garage door (2026), and a tankless water heater (2021). The oversized garage provides convenient parking and storage. The main level offers another spacious living room, a dedicated dining room, and a thoughtfully updated kitchen (2020) with stainless-steel appliances, a 5-burner gas range, double refrigerator/freezer, freshly painted cabinetry, ample counter and cabinet space, and an eat-in nook overlooking the backyard. Three additional bedrooms and two full baths are located on this level, including an expansive primary suite with room for a king-sized bed, dressers, and additional office, yoga, or sitting space. The primary and guest bathrooms were completely remodeled in 2019, with the luxurious primary bath featuring a soaking tub, large double vanity, skylight, and walk-in shower with rainmaker showerhead and sliding glass doors. Other updates include a new electrical panel (2019) and LED lights throughout. The private, fully-fenced backyard features an expansive deck with new boards installed in 2025, a lush landscaped yard, and a custom-shelved storage shed (2021). Easy access to downtown Silver Spring with abundant shops, restaurants, cafe’s, Whole Foods and other grocery stores, and more. Enjoy neighborhood favorites such as delicious meals at Zinnia, a night at the Fillmore for a concert, a coffee and pastry at Paris Baguette, and so many other great options at your fingertips Central to thoroughfares to MD and DC, bus lines, and Red Line Metro stops.
For sale
Price cut: $49K (9/9)
$850,000
1213 Dale Dr, Silver Spring, MD 20910
4beds
2,793sqft
Single Family Residence
Built in 1961
9,094 Square Feet Lot
$835,500 Zestimate®
$304/sqft
$-- HOA
What's special
Expansive full-fenced private backyardBeautifully maintained spacious homeBeautiful hardwood floorsDedicated dining roomUpdated stainless-steel appliancesUpdated appliances and bathsUpdated eat-in kitchen
- 67 days
- 685
- 57
Zillow last checked:
Listing updated:
Listed by:
Laura London 240-595-4993,
Compass (301) 298-1001
Source: Bright MLS,MLS#: MDMC2247346
Facts & features
Interior
Bedrooms & bathrooms
- Bedrooms: 4
- Bathrooms: 3
- Full bathrooms: 3
- Main level bathrooms: 2
- Main level bedrooms: 3
Rooms
- Room types: Living Room, Dining Room, Kitchen, Family Room, Utility Room
Dining room
- Level: Main
Family room
- Level: Lower
Kitchen
- Level: Main
Living room
- Level: Main
Utility room
- Level: Lower
Heating
- Radiator, Natural Gas
Cooling
- Central Air, Electric
Appliances
- Included: Microwave, Dishwasher, Disposal, Dryer, Ice Maker, Oven/Range - Gas, Refrigerator, Stainless Steel Appliance(s), Washer, Tankless Water Heater, Gas Water Heater
Features
- Soaking Tub, Bathroom - Walk-In Shower, Ceiling Fan(s), Dining Area, Entry Level Bedroom, Eat-in Kitchen, Primary Bath(s), Recessed Lighting, Walk-In Closet(s)
- Flooring: Hardwood, Ceramic Tile, Wood
- Windows: Window Treatments
- Has basement: No
- Has fireplace: No
Interior area
- Total structure area: 3,192
- Total interior livable area: 2,793 sqft
- Finished area above ground: 1,596
- Finished area below ground: 1,197
Property
Parking
- Total spaces: 3
- Parking features: Garage Faces Front, Attached, Driveway
- Attached garage spaces: 1
- Uncovered spaces: 2
Accessibility
- Accessibility features: None
Features
- Levels: Two
- Stories: 2
- Pool features: None
- Fencing: Full,Wood
Lot
- Size: 9,094 Square Feet
- Features: Private, Rear Yard, Front Yard
Details
- Additional structures: Above Grade, Below Grade
- Parcel number: 161301433848
- Zoning: R60
- Special conditions: Standard
Construction
Type & style
- Home type: SingleFamily
- Architectural style: Raised Ranch/Rambler
- Property subtype: Single Family Residence
Materials
- Brick
- Foundation: Slab
- Roof: Shingle
Condition
- Excellent
- New construction: No
- Year built: 1961
Utilities & green energy
- Sewer: Public Sewer
- Water: Public
Community & HOA
Community
- Subdivision: Woodside Park
HOA
- Has HOA: No
Location
- Region: Silver Spring
Financial & listing details
- Price per square foot: $304/sqft
- Tax assessed value: $750,200
- Annual tax amount: $9,229
- Date on market: 7/23/2026
- Listing agreement: Exclusive Right To Sell
- Listing terms: Cash,Conventional,FHA,VA Loan
- Ownership: Fee Simple
Estimated market value
$835,500
$794,000 - $877,000
$4,161/mo
Price history
| Date | Event | Price |
|---|---|---|
| 9/9/2026 | Price change | $850,000-5.5%$304/sqft |
Source:  Bright MLS #MDMC2247346 Report a problem Bright MLS #MDMC2247346 Report a problem | ||
| 7/23/2026 | Listed for sale | $899,000-5.4%$322/sqft |
Source: Bright MLS #MDMC2247346 Report a problem | ||
| 6/19/2026 | Listing removed | $950,000$340/sqft |
Source: Bright MLS #MDMC2223678 Report a problem | ||
| 4/22/2026 | Price change | $950,000-2.6%$340/sqft |
Source: Bright MLS #MDMC2223678 Report a problem | ||
| 4/2/2026 | Listed for sale | $975,000+78.9%$349/sqft |
Source: Bright MLS #MDMC2223678 Report a problem | ||
| 2/20/2018 | Sold | $545,000-6.8%$195/sqft |
Source: Public Record Report a problem | ||
| 11/2/2017 | Price change | $585,000-6.4%$209/sqft |
Source: Fairfax Realty, Inc. #MC10031441 Report a problem | ||
| 10/2/2017 | Price change | $624,900-3.7%$224/sqft |
Source: Fairfax Realty, Inc. #MC10031441 Report a problem | ||
| 8/14/2017 | Listed for sale | $649,000+12.9%$232/sqft |
Source: Fairfax Realty, Inc. #MC10031441 Report a problem | ||
| 8/20/2015 | Listing removed | $575,000$206/sqft |
Source: Keller Williams - Bethesda/ Chevy Chase #MC8629189 Report a problem | ||
| 7/31/2015 | Listing removed | $2,995$1/sqft |
Source: Streamline Management, LLC Report a problem | ||
| 7/15/2015 | Listed for rent | $2,995$1/sqft |
Source: Streamline Management, LLC Report a problem | ||
| 6/19/2015 | Price change | $575,000-4%$206/sqft |
Source: Keller Williams - Bethesda/ Chevy Chase #MC8629189 Report a problem | ||
| 5/22/2015 | Price change | $599,000-7.7%$214/sqft |
Source: Keller Williams - Bethesda/ Chevy Chase #MC8629189 Report a problem | ||
| 5/9/2015 | Listed for sale | $649,000+183.4%$232/sqft |
Source: Keller Williams - Bethesda/ Chevy Chase #MC8629189 Report a problem | ||
| 12/11/1998 | Sold | $229,000$82/sqft |
Source: Public Record Report a problem | ||
Public tax history
| Year | Property taxes | Tax assessment |
|---|---|---|
| 2025 | $9,229 +12.8% | $730,600 +2.8% |
| 2024 | $8,185 +9.7% | $711,000 +9.8% |
| 2023 | $7,459 +15.8% | $647,333 +10.9% |
| 2022 | $6,441 +12.3% | $583,667 +12.2% |
| 2021 | $5,733 -0.1% | $520,000 |
| 2020 | $5,737 -4.5% | $520,000 -4.6% |
| 2019 | $6,010 -0.2% | $545,000 |
| 2018 | $6,021 -13.3% | $545,000 -10.9% |
| 2017 | $6,942 +17.1% | $611,767 +3.2% |
| 2016 | $5,930 | $593,033 +3.3% |
| 2015 | $5,930 | $574,300 |
| 2014 | $5,930 | $574,300 |
| 2013 | -- | $574,300 -0.5% |
| 2012 | -- | $576,900 |
| 2011 | -- | $576,900 |
| 2010 | -- | $576,900 -13.8% |
| 2009 | -- | $669,330 +6.1% |
| 2008 | -- | $631,126 +6.4% |
| 2007 | -- | $592,923 +6.9% |
| 2006 | -- | $554,720 +18.8% |
| 2005 | -- | $467,016 +23.1% |
| 2004 | -- | $379,313 +30.1% |
| 2003 | -- | $291,610 +6.6% |
| 2002 | -- | $273,636 |
| 2001 | -- | $273,636 |
Find assessor info on the county website
Monthly payment
Est. payment
Payment breakdown
Explore the cost of this home by adjusting the details. Changes won't be saved.Climate risks
Neighborhood: Woodside Park
Nearby schools
Schools provided by the listing agent
- Elementary: Woodlin
- Middle: Sligo
- High: Albert Einstein
- District: Montgomery County Public Schools
Source: Bright MLS. This data may not be complete. We recommend contacting the local school district to confirm school assignments for this home.
Similar homes
- $849,9004 bd3 ba2.8k sqft11712 Berwick Rd, Silver Spring, MD 20904For Sale
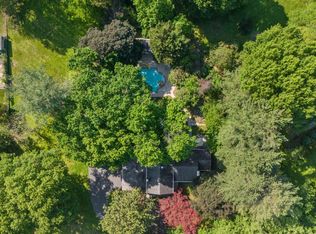
 MLS ID #MDMC2253106, Lisa Greaves, Redfin Corp. Bright MLS
 - $799,9906 bd4 ba2.6k sqft2311 Coleridge Dr, Silver Spring, MD 20910For Sale
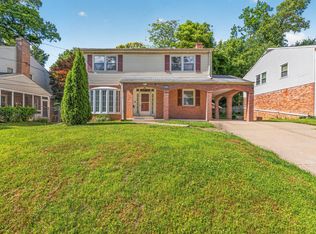 MLS ID #MDMC2236674, Alfonso Huerta, Berkshire Hathaway HomeServices PenFed Realty. Bright MLS
 - $1,075,0005 bd5 ba2.8k sqft1522 Dale Dr, Silver Spring, MD 20910For Sale
 MLS ID #MDMC2244486, Alexandra Peterson, NHT Real Estate LLC. Bright MLS
 - $725,0003 bd2 ba2k sqft2504 Seminary Rd, Silver Spring, MD 20910For Sale
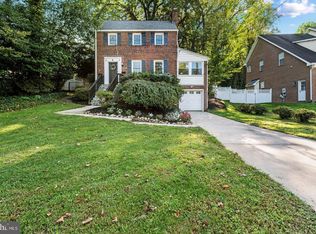 MLS ID #MDMC2256504, Bob Lucido, Keller Williams Lucido Agency. Bright MLS
 - $799,9003 bd2 ba2.7k sqft9701 Lawndale Dr, Silver Spring, MD 20901For SaleMLS ID #MDMC2244748, John Kirk, Real Broker, LLC. Bright MLS
- $950,0004 bd4 ba2.7k sqft1018 McCeney Ave, Silver Spring, MD 20901For SaleMLS ID #MDMC2242460, Darleen Smith, CattaWood Spring Realty LLC. Bright MLS
- $699,0004 bd2 ba1.9k sqft1708 Brisbane St, Silver Spring, MD 20902For SaleMLS ID #MDMC2248454, Liz MacLaren, RE/MAX Results. Bright MLS
- $975,0004 bd3 ba2.2k sqft8511 Freyman Dr, Chevy Chase, MD 20815For SaleMLS ID #MDMC2248352, Jan Brito, Compass. Bright MLS
- $899,9995 bd4 ba2.4k sqft8509 Flower Ave, Takoma Park, MD 20912For SaleMLS ID #MDMC2200150, Dan Metcalf, Perennial Real Estate. Bright MLS
- $655,0004 bd3 ba2.6k sqft9807 Merwood Ln, Silver Spring, MD 20901For SaleMLS ID #MDMC2230452, Cari Jordan, RLAH @properties. Bright MLS
- $740,0004 bd4 ba2.6k sqft2848 Gunarette Way, Silver Spring, MD 20906For SaleMLS ID #MDMC2253388, Cheryl Holder, Redfin Corp. Bright MLS
- $797,0005 bd5 ba2.5k sqft17616 Prince David Dr, Olney, MD 20832For SaleMLS ID #MDMC2255752, Victor Llewellyn, Long & Foster Real Estate, Inc.. Bright MLS
- $749,9905 bd3 ba3.2k sqft12328 Pretoria Dr, Silver Spring, MD 20904For SaleMLS ID #MDMC2256124, MOTI SHIFERAW, Keller Williams Capital Properties. Bright MLS
- $699,9994 bd3 ba2.9k sqft213 Piping Rock Dr, Silver Spring, MD 20905For SaleMLS ID #MDMC2252688, Heather Sand, Compass. Bright MLS
- $1,025,0004 bd3 ba2.1k sqft5819 Grosvenor Ln, Bethesda, MD 20814For SaleMLS ID #MDMC2255160, John Pi, Evergreen Properties. Bright MLS
- $644,9003 bd3 ba2.4k sqft822 Loxford Ter, Silver Spring, MD 20901For SaleMLS ID #MDMC2254568, Cari Jordan, RLAH @properties. Bright MLS
- $650,0004 bd2 ba1.9k sqft1711 Brisbane St, Silver Spring, MD 20902For SaleMLS ID #MDMC2251878, Jeff Lim-Sharpe, RE/MAX Excellence Realty. Bright MLS
- $849,9904 bd3 ba2.2k sqft6126 Redwood Ln, Alexandria, VA 22310For SaleMLS ID #VAFX2334712, Darius Mahdavi, Samson Properties. Bright MLS
- $679,0004 bd4 ba2.3k sqft2229 Deckman Ln, Silver Spring, MD 20906For SaleMLS ID #MDMC2256320, Jeannie J. Kim, Coldwell Banker Realty. Bright MLS
- $1,095,0005 bd3 ba2.7k sqft5910 Greentree Rd, Bethesda, MD 20817For SaleMLS ID #MDMC2257628, Jenn Smira, Compass. Bright MLS
