Wake up to sweeping green views and step straight onto the Freedom Park trails from this exceptionally large yet cozy Craftsman in Candler Park. With the park as your front yard, this home offers a rare intown lifestyle-expansive outdoor access without the upkeep. Perfectly designed for low-maintenance living, the outdoor space features a dedicated dog run for easy daily routines, while Freedom Park just across the street becomes your extended yard-ideal for morning walks, playtime, or simply enjoying the scenery. Walk effortlessly to Little Five Points, Inman Park, Virginia-Highland, the BeltLine, Krog Street Market, and Ponce City Market. Inside, the home delivers impressive scale without sacrificing warmth. Timeless craftsmanship shines through 10-foot ceilings, hardwood floors, and solid wood doors with transoms and classic hardware. The renovated chef's kitchen features Sub-Zero and Miele appliances, custom cabinetry, soapstone countertops, and a butler's pantry, all opening to spacious living and dining areas. A beautifully designed screened porch adds 450 square feet of outdoor living-an ideal extension of the home for relaxing or entertaining-while three fireplaces create inviting gathering spaces throughout. The main level offers a guest suite, private office, and a welcoming sitting room with a fireplace and direct park views. Upstairs, the primary suite is a true retreat with a private deck overlooking the park, its own fireplace, sitting area, spa-like bath, and generous closets. Three additional bedrooms and a bonus/playroom complete the upper level. The finished lower level includes a studio or flex space with full bath and private entrance-perfect for guests, an in-law suite, or creative workspace-plus two unfinished rooms for abundant storage and a two-car garage with built-in cabinetry and workshop space. Located just half a mile from Mary Lin Elementary and The Paideia School, this home combines space, character, and one of the most walkable, park-connected settings in Atlanta.
Closed
$1,790,000
1213 Druid Pl NE, Atlanta, GA 30307
5beds
4,852sqft
Single Family Residence, Residential
Built in 2004
7,840 Square Feet Lot
$1,800,900 Zestimate®
$369/sqft
$5,577 Estimated rent
Home value
$1,800,900
$1.66M - $1.96M
$5,577/mo
Zestimate® history
Owner options
List your home for rent
$5,577/mo
Rent Zestimate®
Find your next renter with Zillow Rental Manager. Plus, with online applications, you can quickly screen prospective tenants – for free.
$5,577/mo
Rent Zestimate®
Refinance and save
$11,979/mo
Est. payment
Refinancing to a lower rate could help reduce your monthly payments and save thousands over the life of the loan.
$11,979/mo
Est. payment
Explore your selling options
Work with a Zillow partner agent
Leverage their expertise and Zillow's premium Showcase listings to get your home seen by more buyers.
Get startedList with your own agent
Get your home in front of millions of buyers by listing it on Zillow.
Learn how to do itSell it yourself
Take full control of how buyers see your home on Zillow by listing For Sale by Owner (FSBO).
List your homeWhat's special
Zillow last checked:
Listing updated:
Listed by:
LINDSAY ISOM,
HomeSmart 678-637-7762
Bought with:
LINDSAY ISOM, 387230
HomeSmart
Source: FMLS GA,MLS#: 7745756
Facts & features
Interior
Bedrooms & bathrooms
- Bedrooms: 5
- Bathrooms: 5
- Full bathrooms: 5
- Main level bathrooms: 1
- Main level bedrooms: 1
Rooms
- Room types: Bonus Room, Media Room
Primary bedroom
- Features: Oversized Master
- Level: Oversized Master
Bedroom
- Features: Oversized Master
Primary bathroom
- Features: Double Vanity, Separate Tub/Shower, Soaking Tub
Dining room
- Features: Seats 12+, Separate Dining Room
Kitchen
- Features: Cabinets Other, Eat-in Kitchen, Kitchen Island, Pantry Walk-In, Stone Counters, View to Family Room, Other
Heating
- Central, Forced Air, Heat Pump
Cooling
- Ceiling Fan(s), Central Air
Appliances
- Included: Dishwasher, Disposal, Gas Range, Microwave, Range Hood, Refrigerator, Self Cleaning Oven, Tankless Water Heater
- Laundry: Laundry Room, Upper Level
Features
- Double Vanity, High Ceilings 10 ft Main, His and Hers Closets, Recessed Lighting, Walk-In Closet(s)
- Flooring: Carpet, Hardwood, Tile
- Windows: Insulated Windows
- Basement: Driveway Access,Exterior Entry,Finished,Finished Bath,Interior Entry
- Number of fireplaces: 3
- Fireplace features: Gas Log, Gas Starter, Great Room, Keeping Room, Masonry, Master Bedroom
- Common walls with other units/homes: No Common Walls
Interior area
- Total structure area: 4,852
- Total interior livable area: 4,852 sqft
Property
Parking
- Total spaces: 2
- Parking features: Attached, Drive Under Main Level, Driveway, Garage, Garage Door Opener, Garage Faces Rear
- Attached garage spaces: 2
- Has uncovered spaces: Yes
Accessibility
- Accessibility features: None
Features
- Levels: Three Or More
- Patio & porch: Covered, Enclosed, Front Porch, Rear Porch, Screened
- Exterior features: Balcony, Rain Gutters, No Dock
- Pool features: None
- Spa features: None
- Fencing: Fenced
- Has view: Yes
- View description: Trees/Woods
- Waterfront features: None
- Body of water: None
Lot
- Size: 7,840 Square Feet
- Features: Front Yard, Level
Details
- Additional structures: None
- Parcel number: 15 240 04 062
- Other equipment: Irrigation Equipment
- Horse amenities: None
Construction
Type & style
- Home type: SingleFamily
- Architectural style: Craftsman
- Property subtype: Single Family Residence, Residential
Materials
- Cement Siding
- Foundation: None
- Roof: Composition
Condition
- Resale
- New construction: No
- Year built: 2004
Utilities & green energy
- Electric: 220 Volts
- Sewer: Public Sewer
- Water: Public
- Utilities for property: Cable Available, Electricity Available, Natural Gas Available, Sewer Available, Water Available
Green energy
- Energy efficient items: None
- Energy generation: None
Community & HOA
Community
- Features: Near Beltline, Near Public Transport, Near Schools, Near Shopping, Near Trails/Greenway, Park, Street Lights
- Security: Secured Garage/Parking, Security Lights, Smoke Detector(s)
- Subdivision: Candler Park
HOA
- Has HOA: No
Location
- Region: Atlanta
Financial & listing details
- Price per square foot: $369/sqft
- Annual tax amount: $15,360
- Date on market: 4/1/2026
- Cumulative days on market: 125 days
- Ownership: Fee Simple
- Electric utility on property: Yes
- Road surface type: Asphalt
Price history
| Date | Event | Price |
|---|---|---|
| 4/28/2026 | Sold | $1,790,000-3.2%$369/sqft |
Source:  FMLS GA #7745756 Report a problem FMLS GA #7745756 Report a problem | ||
| 4/12/2026 | Pending sale | $1,850,000$381/sqft |
Source:  GAMLS #10723049 Report a problem GAMLS #10723049 Report a problem | ||
| 4/1/2026 | Listed for sale | $1,850,000$381/sqft |
Source: GAMLS #10723049 Report a problem | ||
Public tax history
Tax history is unavailable.
Neighborhood: Candler Park
Nearby homes
- $1,790,0004 bd4 ba4k sqft1213 Druid Pl, Atlanta, GA 30307Sold
- $1,620,1005 bd4 ba3.8k sqft1219 Druid Pl, Atlanta, GA 30307Off Market
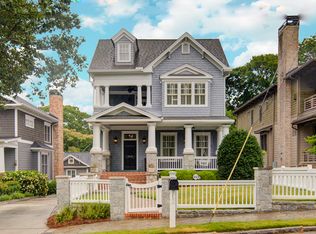
- $1,728,0006 bd5 ba4.4k sqft1209 Druid Pl, Atlanta, GA 30307Off Market
- $370,5006 bd5 ba4.4k sqft1209 Druid Pl NE, Atlanta, GA 30307Off Market
- $1,385,5003 bd7 ba4k sqft1223 Druid Pl, Atlanta, GA 30307Off Market
- $1,399,7004 bd4 ba3.9k sqft1203 Druid Pl, Atlanta, GA 30307Off Market
- $1,525,0004 bd4 ba3k sqft1197 Druid Pl NE, Atlanta, GA 30307Sold
- $1,525,0004 bd3 ba3k sqft1197 Druid Pl, Atlanta, GA 30307Sold
Nearby schools
GreatSchools rating
- 9/10Lin Elementary SchoolGrades: PK-5Distance: 0.4 mi
- 9/10David T Howard Middle SchoolGrades: 6-8Distance: 1.4 mi
- 9/10Midtown High SchoolGrades: 9-12Distance: 1.6 mi
Schools provided by the listing agent
- Elementary: Mary Lin
- Middle: David T Howard
- High: Midtown
Source: FMLS GA. This data may not be complete. We recommend contacting the local school district to confirm school assignments for this home.
Get a cash offer in 3 minutes
Find out how much your home could sell for in as little as 3 minutes with a no-obligation cash offer.
Estimated market value
$1,800,900
Get a cash offer in 3 minutes
Find out how much your home could sell for in as little as 3 minutes with a no-obligation cash offer.
Estimated market value
$1,800,900
- Georgia
- Dekalb County
- Atlanta
- 30307
- Candler Park
- 1213 Druid Pl NE
