Skip main navigation
Sold
  • $249,000

    1213 Durham Dr, Crawfordsville, IN 47933

    3beds
    1,618sqft
    Residential, Single Family Residence
    Built in 1959
    0.36 Acres Lot
    $252,500 Zestimate®
    $154/sqft
    $1,621 Estimated rent

    Home value

    $252,500

    Estimated sales range

    Not available

    $1,621/mo

    Zestimate® history
    Loading
    Loading...

    Owner options

    List your home for rent

    $1,621/mo

    Rent Zestimate®

    Find your next renter with Zillow Rental Manager. Plus, with online applications, you can quickly screen prospective tenants – for free.

    Learn more

    $1,621/mo

    Rent Zestimate®

    Refinance and save

    $1,591/mo

    Est. payment

    Refinancing to a lower rate could help reduce your monthly payments and save thousands over the life of the loan.

    See today's rates

    $1,591/mo

    Est. payment

    Explore your selling options

    Work with a Zillow partner agent

    Leverage their expertise and Zillow's premium Showcase listings to get your home seen by more buyers.

    Get started

    List with your own agent

    Get your home in front of millions of buyers by listing it on Zillow.

    Learn how to do it

    Sell it yourself

    Take full control of how buyers see your home on Zillow by listing For Sale by Owner (FSBO).

    List your home

    What's special

    Solid stone exteriorThree comfortable bedroomsCozy family roomFunctional and inviting layoutGenerous outdoor spaceFully fenced private backyardConvenient breakfast bar
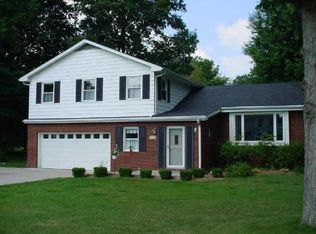
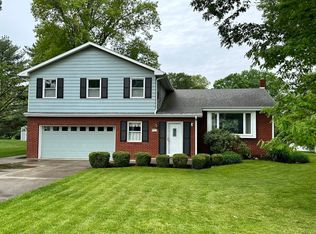
    Welcome home to this charming 3-bedroom, 1.5-bath stone ranch located in the desirable Crawfordsville School District! This well-maintained home offers a functional and inviting layout perfect for everyday living and entertaining. The kitchen and dining room combination features a convenient breakfast bar and comes fully equipped with all appliances included, making it truly move-in ready. Just off the dining area, you'll find a spacious living room that provides easy access to the three comfortable bedrooms and a full bath. On the opposite end of the living room, a cozy family room offers additional space to relax and unwind-ideal for movie nights, a playroom, or a home office setup. Step outside to enjoy the fully fenced, private backyard from your impressive 22' x 23' screened-in patio-perfect for entertaining, morning coffee, or peaceful evenings outdoors. Two mini barns provide ample storage for tools, lawn equipment, or hobbies. With its solid stone exterior, thoughtful layout, and generous outdoor space, this beautiful ranch is ready for you to call it home.

    Zillow last checked:

    Listing updated:

    Listed by:

    Chad Hess 765-362-2028,

    F.C. Tucker West Central

    Bought with:

    Tad Braner

    eXp Realty, LLC

    Source: MIBOR as distributed by MLS GRID,MLS#: 22083800MLS Logo

    Facts & features

    Interior

    Bedrooms & bathrooms
    • Bedrooms: 3
    • Bathrooms: 2
    • Full bathrooms: 1
    • 1/2 bathrooms: 1
    • Main level bathrooms: 2
    • Main level bedrooms: 3
    Primary bedroom
    • Level: Main
    • Area: 168 Square Feet
    • Dimensions: 12x14
    Bedroom 2
    • Level: Main
    • Area: 143 Square Feet
    • Dimensions: 11x13
    Bedroom 3
    • Level: Main
    • Area: 132 Square Feet
    • Dimensions: 11x12
    Dining room
    • Level: Main
    • Area: 108 Square Feet
    • Dimensions: 9x12
    Family room
    • Level: Main
    • Area: 192 Square Feet
    • Dimensions: 16x12
    Kitchen
    • Level: Main
    • Area: 144 Square Feet
    • Dimensions: 12x12
    Laundry
    • Level: Main
    • Area: 80 Square Feet
    • Dimensions: 10x8
    Living room
    • Level: Main
    • Area: 216 Square Feet
    • Dimensions: 18x12
    Heating
    • Forced Air, Natural Gas
    Cooling
    • Central Air
    Appliances
    • Included: Dishwasher, Electric Water Heater, Disposal, Gas Water Heater, MicroHood, Electric Oven, Refrigerator, Water Softener Owned
    • Laundry: Main Level
    Features
    • Attic Access, Hardwood Floors, Breakfast Bar, Entrance Foyer, High Speed Internet
    • Flooring: Hardwood
    • Has basement: No
    • Attic: Access Only
    • Number of fireplaces: 1
    • Fireplace features: Family Room, Gas Log
    Interior area
    • Total structure area: 1,618
    • Total interior livable area: 1,618 sqft

    Property

    Parking
    • Total spaces: 1
    • Parking features: Attached
    • Attached garage spaces: 1
    • Details: Garage Parking Other(Service Door)
    Features
    • Levels: One
    • Stories: 1
    • Patio & porch: Screened, Covered
    • Exterior features: Storage
    • Fencing: Fenced,Full
    Lot
    • Size: 0.36 Acres
    • Features: Mature Trees
    Details
    • Parcel number: 541005334029000030
    • Horse amenities: None

    Construction

    Type & style
    • Home type: SingleFamily
    • Architectural style: Ranch
    • Property subtype: Residential, Single Family Residence
    Materials
    • Stone
    • Foundation: Block
    Condition
    • New construction: No
    • Year built: 1959

    Utilities & green energy

    • Water: Public

    Community & HOA

    Community
    • Subdivision: No Subdivision
    HOA
    • Has HOA: No
    Location
    • Region: Crawfordsville

    Financial & listing details

    • Price per square foot: $154/sqft
    • Tax assessed value: $219,100
    • Annual tax amount: $2,224
    • Date on market: 2/12/2026
    • Cumulative days on market: 13 days

    Price history

    DateEventPrice
    3/26/2026Sold$249,000-2.3%$154/sqft
    Source: MIBOR as distributed by MLS GRID #22083800 Report a problem
    2/24/2026Pending sale$254,900
    Source: IRMLS #202604441 Report a problem
    2/12/2026Listed for sale$254,900+2%
    Source: IRMLS #202604441 Report a problem
    7/26/2023Listing removed--
    Source: THAAR #100946 Report a problem
    7/6/2023Price change$249,900-3%$154/sqft
    Source: THAAR #100946 Report a problem
    6/9/2023Listed for sale$257,500+77.6%$159/sqft
    Source: THAAR #100946 Report a problem
    9/8/2016Sold--0
    Source: Agent Provided Report a problem
    7/13/2016Pending sale$145,000$90/sqft
    Source: RE/MAX Real Estate Associates #21422595 Report a problem
    7/12/2016Listed for sale$145,000$90/sqft
    Source: RE/MAX Real Estate Associates #21422595 Report a problem
    7/12/2016Pending sale$145,000$90/sqft
    Source: RE/MAX Real Estate Associates #21422595 Report a problem
    6/9/2016Listed for sale$145,000$90/sqft
    Source: RE/MAX Real Estate Associates #21422595 Report a problem

    Public tax history

    YearProperty taxesTax assessment
    2025$2,225 +0.5%$219,100 +20.1%
    2024$2,214 -1.2%$182,500 -2.3%
    2023$2,240 +11.8%$186,800 +4%
    2022$2,004 +2.1%$179,600 +13.5%
    2021$1,963 +2.7%$158,200 +2.1%
    2020$1,911 +11.7%$154,900 +3.5%
    2019$1,710 +4.3%$149,700 -1.2%
    2018$1,640 +1453.5%$151,500 +6.2%
    2017$106 -2%$142,600 +3.6%
    2016$108 +4.9%$137,600 -1.9%
    2014$103 +1%$140,300 +5.4%
    2013$102 +3.1%$133,100 +3.1%
    2012$99 +0.3%$129,100 +6.9%
    2011$98 +1.6%$120,800
    2010$97 +9.6%$120,800 -8.4%
    2009$88 -87.2%$131,900 -5.3%
    2007$687 -71.6%$139,300 +14.5%
    2006$2,422 $121,700 +3.1%
    2005-- $118,000
    Find assessor info on the county website

    Neighborhood: 47933

    Nearby schools

    GreatSchools rating
    Get pre-qualified for a loan
    At Zillow Home Loans, we can pre-qualify you in as little as 5 minutes with no impact to your credit score.

    An equal housing lender. NMLS #10287.