Skip main navigation
Active
  • Listed by: Better Properties N. Proctor • Jenny Aarde
    $365,000

    1213 E 59th Street, Tacoma, WA 98404

    2beds
    808sqft
    : 
    Loading
    Get pre-qualified
    Single Family Residence
    Built in 1969
    6,015 Square Feet Lot
    $363,100 Zestimate®
    $452/sqft
    $-- HOA

    What's special

    Dedicated dining areaFresh interior paintLaminate flooring throughout
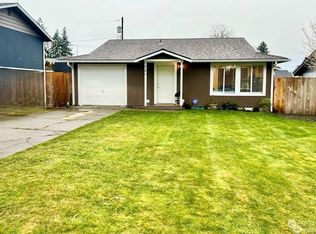
    Charming and move-in ready, this thoughtfully updated 2-bedroom, 1-bath home blends comfort, character, and convenience. Inside, you'll find an updated kitchen with stainless steel appliances, a dedicated dining area, laminate flooring throughout, fresh interior paint, and a refreshed living space featuring an attractive accent wall and picture window. French doors from the primary bedroom open to the backyard, creating the perfect spot for morning coffee with the birds. Many of the home's major improvements were completed in 2018, including updated electrical, a water heater, and roof, offering added peace of mind. Outside, a storage shed provides valuable space for tools, gardening supplies, and outdoor equipment. Ideally located in East Tacoma, this home is close to many popular neighborhood amenities. Enjoy recreation and community programs at the Eastside Community Center, explore trails and off-leash areas at Swan Creek Dog Park, or visit Charlotte’s Blueberry Park during berry season. You'll also appreciate being near the vibrant Lincoln and McKinley districts, known for their local restaurants, shops, international markets, and community events. Easy freeway access makes commuting throughout Tacoma and the surrounding region simple and convenient.
    2 days
    |
    315
    |
    39
    |

    Likely to sell faster than

    Zillow last checked:

    Listing updated:

    Listed by:

    Jenny Aarde,

    Better Properties N. Proctor,

    Kendra Varadi,

    Better Properties N. Proctor

    Source: NWMLS as distributed by MLS GRID,MLS#: 2535862MLS Logo

    Loading...

      Facts & features

      Interior

      Bedrooms & bathrooms
      • Bedrooms: 2
      • Bathrooms: 1
      • Full bathrooms: 1
      • Main level bathrooms: 1
      • Main level bedrooms: 2
      Primary bedroom
      • Level: Main
      Bedroom
      • Level: Main
      Bathroom full
      • Level: Main
      Dining room
      • Level: Main
      Entry hall
      • Level: Main
      Kitchen without eating space
      • Level: Main
      Living room
      • Level: Main
      Utility room
      • Level: Garage
      Heating
      • Baseboard, Electric
      Cooling
      • None
      Appliances
      • Included: Dishwasher, Dryer, Refrigerator, Stove(s)/Range(s), Washer, Dishwasher(s), Dryer(s), Refrigerator(s), Washer(s), Water Heater: Electric, Water Heater Location: Garage
      Features
      • Dining Room
      • Flooring: Ceramic Tile, Vinyl Plank
      • Doors: French Doors
      • Windows: Dbl Pane/Storm Window
      • Basement: None
      • Has fireplace: No
      Interior area
      • Total structure area: 808
      • Total interior livable area: 808 sqft
      Video & virtual tour

      Property

      Parking
      • Total spaces: 2
      • Parking features: Attached Garage
      • Has attached garage: Yes
      • Covered spaces: 1
      • Uncovered spaces: 1
      Features
      • Levels: One
      • Stories: 1
      • Entry location: Main
      • Patio & porch: Dbl Pane/Storm Window, Dining Room, French Doors, Water Heater
      • Has view: Yes
      • View description: Territorial
      Lot
      • Size: 6,015 Square Feet
      • Features: Paved, Sidewalk, Outbuildings
      • Topography: Level,Partial Slope
      • Residential vegetation: Brush, Fruit Trees, Garden Space
      Details
      • Parcel number: 6590000514
      • Zoning description: Jurisdiction: City
      • Special conditions: Standard

      Construction

      Type & style
      • Home type: SingleFamily
      • Architectural style: Contemporary,1 Story
      • Property subtype: Single Family Residence
      Materials
      • Cement Planked, Wood Siding, Cement Plank
      • Foundation: Slab
      • Roof: Composition
      Condition
      • Good
      • Year built: 1969
      • Major remodel year: 1983

      Utilities & green energy

      • Electric: Company: TPU
      • Sewer: Sewer Connected, Company: TPU
      • Water: Public, Company: TPU

      Community & HOA

      Community
      • Subdivision: East Tacoma
      Location
      • Region: Tacoma

      Financial & listing details

      • Price per square foot: $452/sqft
      • Tax assessed value: $311,200
      • Annual tax amount: $3,527
      • Date on market: 7/8/2026
      • Cumulative days on market: 4 days
      • Listing terms: Conventional,FHA,VA Loan
      • Inclusions: Dishwasher(s), Dryer(s), Refrigerator(s), Stove(s)/Range(s), Washer(s)

        Estimated market value

        $363,100

        $345,000 - $381,000

        $2,193/mo

        Price history

        DateEventPrice
        7/9/2026Listed for sale$365,000+58.7%$452/sqft
        Source: NWMLS as distributed by MLS GRID #2535862 Report a problem
        10/26/2018Sold$229,990$285/sqft
        Source: NWMLS as distributed by MLS GRID #1366008 Report a problem
        9/28/2018Pending sale$229,990$285/sqft
        Source: RE/MAX Metro Realty, Inc. #1366008 Report a problem
        9/24/2018Listed for sale$229,990+85.5%$285/sqft
        Source: RE/MAX Metro Realty, Inc. #1366008 Report a problem
        1/30/2015Sold$124,000-0.8%$153/sqft
        Source: NWMLS as distributed by MLS GRID #728209 Report a problem
        1/14/2015Pending sale$125,000$155/sqft
        Source: Keller Williams Realty Tacoma #728209 Report a problem
        1/6/2015Listed for sale$125,000+25%$155/sqft
        Source: Keller Williams Realty Report a problem
        8/26/2011Sold$100,000-3.4%$124/sqft
        Source: NWMLS as distributed by MLS GRID #243723 Report a problem
        7/22/2011Pending sale$103,500$128/sqft
        Source: Windermere Real Estate/Commencement Associates #243723 Report a problem
        7/2/2011Price change$103,500-0.4%$128/sqft
        Source: Windermere Real Estate/Commencement Associates #243723 Report a problem
        6/9/2011Price change$103,950-5.5%$129/sqft
        Source: MLS4owners.com #173471 Report a problem
        5/25/2011Price change$110,000+4.8%$136/sqft
        Source: MLS4owners.com #173471 Report a problem
        3/20/2011Price change$105,000-4.1%$130/sqft
        Source: MLS4owners.com #173471 Report a problem
        3/16/2011Price change$109,500-4.8%$136/sqft
        Source: MLS4owners.com #173471 Report a problem
        1/23/2011Listed for sale$115,000+91.7%$142/sqft
        Source: MLS4owners.com #173471 Report a problem
        8/30/2010Sold$60,000-11.1%$74/sqft
        Source: Public Record Report a problem
        5/10/2010Sold$67,507$84/sqft
        Source: Public Record Report a problem

        Public tax history

        YearProperty taxesTax assessment
        2024$3,392 +4.2%$311,200 +6.6%
        2023$3,255 +3.3%$292,000 -3.6%
        2022$3,151 +6.2%$303,000 +17.3%
        2021$2,967 +34.3%$258,300 +33.8%
        2019$2,209 +4.4%$193,000 +13.8%
        2018$2,115 +14.7%$169,600 +26.9%
        2017$1,844 +13.7%$133,600 +31.6%
        2016$1,622 $101,500 +9%
        2014$1,622 +14.7%$93,100 +13%
        2013$1,414 $82,400 +2.5%
        2012-- $80,400 -20.9%
        2011-- $101,700 -6%
        2010-- $108,200 -15.1%
        2009-- $127,400 -7.9%
        2008$1,828 +8%$138,300 -4.2%
        2007$1,692 +26%$144,400 +84.2%
        2002$1,343 +13.5%$78,400
        2001$1,183 $78,400 +16.3%
        2000$1,183 $67,400
        Find assessor info on the county website

        Monthly payment

        Est. payment

        Payment breakdown

        Explore the cost of this home by adjusting the details. Changes won't be saved.
        All calculations are estimates and provided by Zillow, Inc. for informational purposes only. Actual amounts may vary.
        HOA fees may include property taxes on listings classified as Co-Ops. Contact the listing agent and/or owner for fee details.
        Mortgage interest rates are dependent on a number of factors, including credit score, down payment, and repayment length. Interest rate data provided by Zillow Group Marketplace, Inc. as of 1/1/1970 from various mortgage lenders with which we have lead or other similar arrangements; the Estimated Payment is an average of those rates.
        See how much you could borrow to make a competitive offer.

        Climate risks

        Neighborhood: Eastside-ENACT

        Getting around

        53 / 100
        Somewhat Walkable
        46 / 100
        Somewhat Bikeable

        Nearby schools

        GreatSchools rating

        A local agent can set up tours, give advice and negotiate with sellers.

        Browse local experts

        Similar homes