Skip main navigation
Sold for $501,000
  • $501,000

    1213 E 5th St, Royal Oak, MI 48067

    4beds
    1,885sqft
    Single Family Residence
    Built in 1925
    4,791.6 Square Feet Lot
    $523,400 Zestimate®
    $266/sqft
    $3,069 Estimated rent

    Home value

    $523,400

    $487,000 - $565,000

    $3,069/mo

    Zestimate® history
    Loading
    Loading...

    Owner options

    List your home for rent

    $3,069/mo

    Rent Zestimate®

    Find your next renter with Zillow Rental Manager. Plus, with online applications, you can quickly screen prospective tenants – for free.

    Learn more

    $3,069/mo

    Rent Zestimate®

    Refinance and save

    $3,253/mo

    Est. payment

    Refinancing to a lower rate could help reduce your monthly payments and save thousands over the life of the loan.

    See today's rates

    $3,253/mo

    Est. payment

    Explore your selling options

    Work with a Zillow partner agent

    Leverage their expertise and Zillow's premium Showcase listings to get your home seen by more buyers.

    Get started

    List with your own agent

    Get your home in front of millions of buyers by listing it on Zillow.

    Learn how to do it

    Sell it yourself

    Take full control of how buyers see your home on Zillow by listing For Sale by Owner (FSBO).

    List your home

    What's special

    Detached garageFully fenced yardFully finished basementRefinished hardwood floorsEgress windowQuartz countertopsLarge walk-in closet
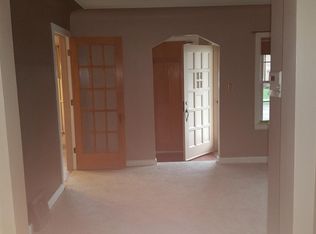
    Discover the perfect harmony of original 1930s charm and carefully renovated modern luxury in this stunning 4-bedroom, 3-bathroom bungalow, ideally located within walking distance of vibrant downtown Royal Oak. The refinished hardwood floors, original to the 1930s, highlight the craftsmanship of the era, while every room has been updated to suit today’s lifestyle. The custom kitchen features quartz countertops, brand-new GE Café appliances, and a significant amount of cabinets and storage to meet all of your culinary needs. The spacious second floor master suite offers a large renovated primary bathroom and a large walk-in closet. The fully finished basement has an additional bedroom (with egress window), bathroom, laundry room and significant amount of finished space. Additional modern updates include a high-efficiency furnace, a tankless water heater, and newer central air conditioning. Each bathroom has been beautifully redesigned, and every inch of the home reflects attention to detail and high-quality finishes. Outside, there is a detached garage and fully fenced yard. This home invites you to enjoy the best of both worlds—historic charm and modern comfort—all within steps of Royal Oak's shopping, dining, and entertainment. Don't miss this rare find! Schedule your tour today and make this timeless gem your own.

    Zillow last checked:

    Listing updated:

    Listed by:

    Scott M Aaronson 248-935-1165,

    Aaronson Real Estate Management

    Bought with:

    Jennifer Seiler, 6506039189

    Keller Williams Metro

    Source: Realcomp II,MLS#: 20240089369MLS Logo

    Facts & features

    Interior

    Bedrooms & bathrooms
    • Bedrooms: 4
    • Bathrooms: 3
    • Full bathrooms: 3
    Heating
    • ENERGYSTAR Qualified Furnace Equipment, Forced Air, Natural Gas
    Cooling
    • Central Air, ENERGYSTAR Qualified AC Equipment
    Appliances
    • Included: Convection Oven, Dishwasher, Disposal, Dryer, Energy Star Qualified Dryer, Energy Star Qualified Dishwasher, Energy Star Qualified Freezer, Energy Star Qualified Refrigerator, Energy Star Qualified Washer, Free Standing Gas Oven, Free Standing Refrigerator, Self Cleaning Oven, Stainless Steel Appliances, Washer
    • Laundry: Electric Dryer Hookup, Gas Dryer Hookup, Laundry Room, Washer Hookup
    Features
    • ENERGYSTAR Qualified Doors, ENERGYSTAR Qualified Exhaust Fans, ENERGYSTAR Qualified Light Fixtures, Programmable Thermostat
    • Windows: Egress Windows, Energy Star Qualified Windows
    • Basement: Finished,Full
    • Has fireplace: Yes
    • Fireplace features: Family Room, Wood Burning
    Interior area
    • Total interior livable area: 1,885 sqft
    • Finished area above ground: 1,340
    • Finished area below ground: 545

    Property

    Parking
    • Total spaces: 2
    • Parking features: Two Car Garage, Detached
    • Garage spaces: 2
    Features
    • Levels: Two
    • Stories: 2
    • Entry location: GroundLevelwSteps
    • Patio & porch: Covered, Porch
    • Exterior features: Lighting
    • Pool features: None
    • Fencing: Back Yard,Fenced
    Lot
    • Size: 4,791 sqft
    • Dimensions: 45.00 x 105.00
    Details
    • Parcel number: 2522209024
    • Special conditions: Agent Owned,Short Sale No

    Construction

    Type & style
    • Home type: SingleFamily
    • Architectural style: Bungalow
    • Property subtype: Single Family Residence
    Materials
    • Vinyl Siding
    • Foundation: Basement, Block
    • Roof: Asphalt
    Condition
    • New construction: No
    • Year built: 1925
    • Major remodel year: 2024

    Utilities & green energy

    • Electric: Service 100 Amp, Utility Smart Meter
    • Sewer: Public Sewer
    • Water: Public
    • Utilities for property: Above Ground Utilities
    Green energy
    • Energy efficient items: Appliances, Doors, Hvac, Insulation, Thermostat, Water Heater, Windows

    Community & neighborhood

    Location
    • Region: Royal Oak
    • Subdivision: FOURTH AVENUE SUB

    Other

    Other facts
    • Listing agreement: Exclusive Right To Sell
    • Listing terms: Assumable,Contract,Conventional,FHA,Warranty Deed

    Price history

    DateEventPrice
    12/19/2024Sold$501,000+5.5%$266/sqft
    Source: Realcomp II #20240089369 Report a problem
    12/10/2024Pending sale$475,000$252/sqft
    Source: Realcomp II #20240089369 Report a problem
    12/5/2024Listed for sale$475,000+186.1%$252/sqft
    Source: Realcomp II #20240089369 Report a problem
    6/29/2012Sold$166,000-5.1%$88/sqft
    Source: MiRealSource #31104092 Report a problem
    5/23/2012Listed for sale$174,900-7.5%$93/sqft
    Source: LIVE WELL REAL ESTATE LLC #212052244 Report a problem
    3/24/2011Listing removed$189,000$100/sqft
    Source: REMIRUS #210144718 Report a problem
    1/1/2011Listed for sale$189,000+42.6%$100/sqft
    Source: REMIRUS #210144718 Report a problem
    8/19/2008Sold$132,500-24.2%$70/sqft
    Source: Public Record Report a problem
    7/25/2007Sold$174,800$93/sqft
    Source: Public Record Report a problem

    Public tax history

    YearProperty taxesTax assessment
    2024-- $144,920 +6.9%
    2023-- $135,550 +3.3%
    2022-- $131,240 +7.5%
    2021-- $122,120 +3.7%
    2020-- $117,720 +6.7%
    2019-- $110,340 +11.4%
    2018-- $99,020
    2017-- $99,020 +15.7%
    2015-- $85,610 +8.9%
    2014-- $78,620 +10.6%
    2011-- $71,110 -2.2%
    2010$2,624 -15%$72,710 -16%
    2009$3,087 +11.9%$86,510 -52.3%
    2005$2,758 $181,200 +105.9%
    2003-- $88,000 +14.2%
    2002-- $77,070 +70.8%
    2001$1,598 +2.4%$45,120 +3.2%
    2000$1,560 $43,730

    Find assessor info on the county website

    Neighborhood: 48067

    Nearby schools

    GreatSchools rating
    Get a cash offer in 3 minutes
    Find out how much your home could sell for in as little as 3 minutes with a no-obligation cash offer.
    Estimated market value
    $523,400
    Get a cash offer in 3 minutes
    Find out how much your home could sell for in as little as 3 minutes with a no-obligation cash offer.
    Estimated market value
    $523,400