This home was built to be lived in! Spacious and well-designed and set on a large lot bordering Dry Creek, offering exceptional indoor and outdoor living. The backyard is an entertainer’s dream with an inground pool, expansive patio, and covered outdoor bar area—perfect for summer gatherings or quiet evenings outdoors. Inside, the main floor features a generous family room with fireplace, built in bench seating and wet bar and doors that open directly to the patio and pool area, creating a seamless flow for entertaining. Formal and informal dining areas. The oversized primary suite includes access to the patio and pool, a one-of-a-kind walk-in shower, two sinks and two walk-in closets. Two nice sized bedrooms on the main floor one with a window seat, the other with a walk in closet. The finished basement adds even more living space with a large family room and wet bar, plus built-in shelving and cabinets, an additional finished room, office space, and ample storage. While the home could benefit from some updates, the layout, size, and setting offer outstanding potential for customization. A rare opportunity to own a property with space, character, and a truly unique outdoor setting. ****Buyers be pre-qualified or have proof of funds before viewing. ***BUYERS and AGENTS ALL INFORMATION DEEMED ACCURATE. PLEASE VERIFY INFORMATION TO SATISFY YOURSELF AS A BUYER AND/OR TRANSACTION BROKER OR A BUYER'S AGENT. Information such as room sizes, square feet, schools, lot lines etc. Therefore if it is important to you, then investigate and inspect to satisfy yourself. ****
Sold-co-op w/mbr
Price Unknown
1213 E Brook Forest Ct, Derby, KS 67037
3beds
3,616sqft
Single Family Onsite Built
Built in 1970
0.61 Acres Lot
$345,800 Zestimate®
$--/sqft
$2,444 Estimated rent
Home value
$345,800
$315,000 - $377,000
$2,444/mo
Zestimate® history
Owner options
List your home for rent
$2,444/mo
Rent Zestimate®
Find your next renter with Zillow Rental Manager. Plus, with online applications, you can quickly screen prospective tenants – for free.
$2,444/mo
Rent Zestimate®
Refinance and save
Refinancing to a lower rate could help reduce your monthly payments and save thousands over the life of the loan.
Explore your selling options
Work with a Zillow partner agent
Leverage their expertise and Zillow's premium Showcase listings to get your home seen by more buyers.
Get startedList with your own agent
Get your home in front of millions of buyers by listing it on Zillow.
Learn how to do itSell it yourself
Take full control of how buyers see your home on Zillow by listing For Sale by Owner (FSBO).
List your homeWhat's special
Zillow last checked:
Listing updated:
Listed by:
Vickie Vargas-Jacobs 316-722-0030,
Coldwell Banker Plaza Real Estate,
Michael Heater 316-775-8556,
Coldwell Banker Plaza Real Estate
Bought with:
Eric Locke, SP00220141
Source: SCKMLS as distributed by MLS GRID,MLS#: 668322
Facts & features
Interior
Bedrooms & bathrooms
- Bedrooms: 3
- Bathrooms: 4
- Full bathrooms: 3
- 1/2 bathrooms: 1
Primary bedroom
- Description: Carpet
- Level: Main
- Area: 247
- Dimensions: 13x19
Bedroom
- Description: Carpet
- Level: Main
- Area: 121.32
- Dimensions: 10.11x12
Bedroom
- Description: Carpet
- Level: Main
- Area: 176
- Dimensions: 11x16
Additional room
- Level: Basement
- Area: 109.65
- Dimensions: 8.5x12.9
Dining room
- Description: Carpet
- Level: Main
- Area: 168.72
- Dimensions: 11.4x14.8
Family room
- Description: Carpet
- Level: Main
- Area: 525
- Dimensions: 21x25
Family room
- Description: Concrete
- Level: Basement
- Area: 612.54
- Dimensions: 16.6x36.9
Kitchen
- Description: Tile
- Level: Main
- Area: 251.52
- Dimensions: 14.7x17.11
Living room
- Description: Carpet
- Level: Main
- Area: 247
- Dimensions: 13x19
Office
- Description: Concrete
- Level: Basement
- Area: 299
- Dimensions: 13x23
Heating
- Forced Air, Electric, Other
Cooling
- Central Air, Electric, Other
Appliances
- Included: Dishwasher, Disposal, Microwave, Refrigerator, Range
- Laundry: Main Level, 220 equipment
Features
- Ceiling Fan(s), Walk-In Closet(s), Vaulted Ceiling(s), Wet Bar
- Flooring: Hardwood
- Doors: Storm Door(s)
- Windows: Window Coverings-All, Storm Window(s)
- Basement: Finished
- Number of fireplaces: 1
- Fireplace features: One, Family Room, Wood Burning, Insert
Interior area
- Total interior livable area: 3,616 sqft
- Finished area above ground: 2,616
- Finished area below ground: 1,000
Property
Parking
- Total spaces: 2
- Parking features: Attached, Garage Door Opener, Oversized
- Garage spaces: 2
Features
- Levels: One
- Stories: 1
- Patio & porch: Patio, Covered
- Exterior features: Guttering - ALL, Sprinkler System
- Has private pool: Yes
- Pool features: In Ground, Outdoor Pool
- Fencing: Chain Link,Wood
- Waterfront features: River/Creek
Lot
- Size: 0.61 Acres
- Features: Cul-De-Sac
Details
- Parcel number: 2330603103050.00
Construction
Type & style
- Home type: SingleFamily
- Architectural style: Ranch
- Property subtype: Single Family Onsite Built
Materials
- Frame w/Less than 50% Mas
- Foundation: Partial, Day Light, Crawl Space
- Roof: Composition
Condition
- Year built: 1970
Utilities & green energy
- Utilities for property: Sewer Available, Public
Community & HOA
Community
- Subdivision: BROOK FOREST EAST
HOA
- Has HOA: No
Location
- Region: Derby
Financial & listing details
- Tax assessed value: $323,100
- Annual tax amount: $5,051
- Date on market: 2/14/2026
- Cumulative days on market: 1 day
- Ownership: Individual
- Road surface type: Paved
Price history
Price history is unavailable.
Public tax history
| Year | Property taxes | Tax assessment |
|---|---|---|
| 2025 | $5,056 +3.9% | $37,157 +5% |
| 2024 | $4,866 -1.8% | $35,386 |
| 2023 | $4,956 +20.6% | $35,386 |
| 2022 | $4,111 +5.5% | -- |
| 2021 | $3,895 +4.8% | -- |
| 2020 | $3,718 -0.1% | $25,761 |
| 2019 | $3,722 -10.1% | $25,761 -10.2% |
| 2018 | $4,140 +3.6% | $28,693 |
| 2017 | $3,997 +1.2% | -- |
| 2016 | $3,948 +3.1% | -- |
| 2015 | $3,829 +4.2% | -- |
| 2014 | $3,676 | -- |
| 2013 | -- | -- |
| 2012 | -- | -- |
| 2011 | -- | $24,587 +4% |
| 2008 | -- | $23,644 |
| 2007 | -- | $23,644 +9% |
| 2006 | -- | $21,689 |
| 2005 | -- | $21,689 +7.3% |
| 2004 | -- | $20,217 |
| 2003 | -- | $20,217 +3% |
| 2002 | -- | $19,631 |
| 2000 | -- | $19,631 |
Find assessor info on the county website
Neighborhood: 67037
Nearby homes
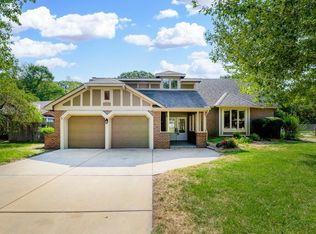
- $346,8002 bd4 ba2.3k sqft1219 E Brook Forest Ct, Derby, KS 67037Off Market
- $259,0003 bd2 ba2 sqft807 N Brook Forest Rd, Derby, KS 67037Off Market
- $--3 bd3 ba3.8k sqft1223 E Brook Forest Ct, Derby, KS 67037Sold

- $327,0003 bd3 ba2.7k sqft801 N Brook Forest Rd, Derby, KS 67037Off Market
- $306,0003 bd2 ba1.1k sqft1116 E Bodine Ct, Derby, KS 67037Off Market
- $315,4003 bd4 ba999 sqft1212 E Brook Forest Ct, Derby, KS 67037Off Market
- $311,0004 bd4 ba2.6k sqft819 N Brook Forest Rd, Derby, KS 67037Off Market
- $291,6003 bd3 ba1.9k sqft1218 E Brook Forest Ct, Derby, KS 67037Off Market
Nearby schools
GreatSchools rating
- 7/10Tanglewood Elementary SchoolGrades: PK-5Distance: 0.4 mi
- 5/10Derby Middle SchoolGrades: 6-8Distance: 0.4 mi
- 6/10Derby High SchoolGrades: 9-12Distance: 0.8 mi
Schools provided by the listing agent
- Elementary: Tanglewood
- Middle: Derby
- High: Derby
Source: SCKMLS as distributed by MLS GRID. This data may not be complete. We recommend contacting the local school district to confirm school assignments for this home.
Sell for more on Zillow
Get a Zillow Showcase℠ listing at no additional cost and you could sell for .
$345,800
2% more
+$6,916
With Zillow Showcase(estimated)
$352,716
- Kansas
- Sedgwick County
- Derby
- 67037
- 1213 E Brook Forest Ct
Nearby cities
Nearby zip codes
Other Derby Topics
