This spacious 4 bedroom, 2.5 bath home offers the best of both worlds-Peaceful country feel with the convenience of being minutes from the mall and shopping centers . Highlights include a large master suite with a huge walk in closet. Beams, Kitchen shelving, Custom Living room wall with unique design. Abundant natural light throughout. Double Car garage. Gorgeous views. This home is modern and move-in ready and designed for both comfort and style.
Sold
Price Unknown
1213 E Butler St, Fort Worth, TX 76115
4beds
1,894sqft
Single Family Residence
Built in 2025
0.33 Acres Lot
$336,600 Zestimate®
$--/sqft
$2,450 Estimated rent
Home value
$336,600
$313,000 - $364,000
$2,450/mo
Zestimate® history
Owner options
List your home for rent
$2,450/mo
Rent Zestimate®
Find your next renter with Zillow Rental Manager. Plus, with online applications, you can quickly screen prospective tenants – for free.
$2,450/mo
Rent Zestimate®
Refinance and save
Refinancing to a lower rate could help reduce your monthly payments and save thousands over the life of the loan.
Explore your selling options
Work with a Zillow partner agent
Leverage their expertise and Zillow's premium Showcase listings to get your home seen by more buyers.
Get startedList with your own agent
Get your home in front of millions of buyers by listing it on Zillow.
Learn how to do itSell it yourself
Take full control of how buyers see your home on Zillow by listing For Sale by Owner (FSBO).
List your homeWhat's special
Double car garageAbundant natural lightLarge master suiteGorgeous viewsHuge walk in closet
Zillow last checked:
Listing updated:
Listed by:
Cathy Triana 0660439 817-706-2303,
The Michael Group Real Estate 817-577-9000
Bought with:
Riley Fountain
The Platinum Group RE, LLC
Source: NTREIS,MLS#: 21102064
Facts & features
Interior
Bedrooms & bathrooms
- Bedrooms: 4
- Bathrooms: 3
- Full bathrooms: 2
- 1/2 bathrooms: 1
Primary bedroom
- Features: Closet Cabinetry, Ceiling Fan(s), Dual Sinks, Separate Shower, Walk-In Closet(s)
- Level: First
- Dimensions: 15 x 14
Living room
- Features: Ceiling Fan(s), Fireplace
- Level: First
- Dimensions: 15 x 13
Heating
- Central, Electric, Fireplace(s)
Cooling
- Central Air, Ceiling Fan(s), Electric
Appliances
- Included: Dishwasher, Electric Cooktop, Electric Oven
Features
- Decorative/Designer Lighting Fixtures, Double Vanity, Eat-in Kitchen, Granite Counters, Kitchen Island, Multiple Master Suites, Open Floorplan, Pantry, Smart Home, Natural Woodwork, Walk-In Closet(s)
- Has basement: No
- Number of fireplaces: 1
- Fireplace features: Decorative, Electric, Living Room
Interior area
- Total interior livable area: 1,894 sqft
Property
Parking
- Total spaces: 2
- Parking features: Concrete, Door-Single, Driveway, Garage Faces Front, Garage, Garage Door Opener, Gated, On Site
- Attached garage spaces: 2
- Has uncovered spaces: Yes
Accessibility
- Accessibility features: Accessible Kitchen
Features
- Levels: One
- Stories: 1
- Patio & porch: Covered, Deck
- Exterior features: Deck, Electric Grill, Garden, Rain Gutters
- Pool features: None
- Fencing: Back Yard,Wood
Lot
- Size: 0.33 Acres
- Features: Acreage
- Residential vegetation: Grassed
Details
- Parcel number: 03382702
Construction
Type & style
- Home type: SingleFamily
- Architectural style: Contemporary/Modern,Detached
- Property subtype: Single Family Residence
- Attached to another structure: Yes
Materials
- Foundation: Slab
- Roof: Composition
Condition
- New construction: Yes
- Year built: 2025
Utilities & green energy
- Sewer: Public Sewer
- Water: Public
- Utilities for property: Sewer Available, Separate Meters, Water Available
Green energy
- Energy efficient items: Appliances, HVAC, Insulation, Lighting, Water Heater
Community & HOA
Community
- Subdivision: Weisenberger Sunny Hill Garden
HOA
- Has HOA: No
Location
- Region: Fort Worth
Financial & listing details
- Tax assessed value: $34,500
- Annual tax amount: $774
- Date on market: 11/1/2025
- Cumulative days on market: 50 days
- Listing terms: Cash,Conventional,FHA,VA Loan
Price history
| Date | Event | Price |
|---|---|---|
| 12/18/2025 | Sold | -- |
Source: NTREIS #21102064 Report a problem | ||
| 11/30/2025 | Pending sale | $340,000$180/sqft |
Source: NTREIS #21102064 Report a problem | ||
| 11/18/2025 | Listed for sale | $340,000-2.9%$180/sqft |
Source: NTREIS #21102064 Report a problem | ||
| 11/14/2025 | Contingent | $350,000$185/sqft |
Source: NTREIS #21102064 Report a problem | ||
| 11/11/2025 | Price change | $350,000-2.5%$185/sqft |
Source: NTREIS #21102064 Report a problem | ||
| 11/1/2025 | Listed for sale | $359,000-1.6%$190/sqft |
Source: NTREIS #21102064 Report a problem | ||
| 10/15/2025 | Listing removed | $365,000$193/sqft |
Source: NTREIS #21058375 Report a problem | ||
| 10/13/2025 | Price change | $365,000-3.7%$193/sqft |
Source: NTREIS #21058375 Report a problem | ||
| 9/23/2025 | Listed for sale | $378,900+482.9%$200/sqft |
Source: NTREIS #21058375 Report a problem | ||
| 10/1/2024 | Sold | -- |
Source: NTREIS #20726573 Report a problem | ||
| 9/25/2024 | Pending sale | $65,000$34/sqft |
Source: NTREIS #20726573 Report a problem | ||
| 9/12/2024 | Listed for sale | $65,000$34/sqft |
Source: NTREIS #20726573 Report a problem | ||
Public tax history
| Year | Property taxes | Tax assessment |
|---|---|---|
| 2025 | $755 -2.4% | $34,500 |
| 2024 | $774 -0.8% | $34,500 |
| 2023 | $781 +329% | $34,500 +392.9% |
| 2022 | $182 -3.3% | $7,000 |
| 2021 | $188 -2% | $7,000 |
| 2020 | $192 +3.6% | $7,000 |
| 2019 | $185 -3.8% | $7,000 |
| 2018 | $193 -1.2% | $7,000 |
| 2017 | $195 -1.7% | $7,000 |
| 2016 | $198 +39.7% | $7,000 +40% |
| 2015 | $142 | $5,000 |
| 2014 | $142 | $5,000 |
| 2013 | -- | $5,000 |
| 2012 | -- | $5,000 |
| 2011 | -- | $5,000 -33.3% |
| 2010 | -- | $7,500 |
| 2009 | -- | $7,500 +275% |
| 2008 | -- | $2,000 |
| 2007 | -- | $2,000 |
| 2006 | -- | $2,000 |
| 2005 | -- | $2,000 |
| 2004 | -- | $2,000 |
| 2003 | -- | $2,000 |
| 2002 | -- | $2,000 |
| 2001 | -- | $2,000 |
| 2000 | -- | $2,000 |
Find assessor info on the county website
Neighborhood: Carter Park
Nearby homes
- $34,500-- bd-- ba-- sqft1209 E Butler St, Fort Worth, TX 76115Off Market

- $--3 bd2 ba1.5k sqft1205 E Butler St, Fort Worth, TX 76115Sold
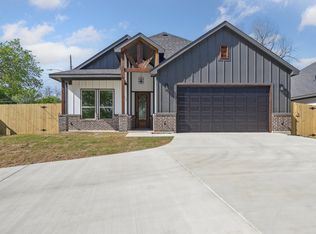
- $--4 bd2 ba1.8k sqft1201 E Butler St, Fort Worth, TX 76115Sold
- $75-- bd-- ba-- sqft1225 E Butler St, Fort Worth, TX 76115Off Market
- $--0.33 acres1229 E Butler St, Fort Worth, TX 76115Sold
- $406,2004 bd2 ba2.7k sqft1208 Minden St, Fort Worth, TX 76115Off Market
- $--0.33 acres1233 E Butler St, Fort Worth, TX 76115Sold
- $50,740-- bd-- ba-- sqft1200 Minden St, Fort Worth, TX 76115Off Market
Nearby schools
GreatSchools rating
- 4/10Morningside Elementary SchoolGrades: PK-5Distance: 1.4 mi
- 1/10Morningside Middle SchoolGrades: 6-8Distance: 1.2 mi
- 1/10Polytechnic High SchoolGrades: 9-12Distance: 2.9 mi
Schools provided by the listing agent
- Elementary: Carterpark
- Middle: Rosemont
- High: Southhills
- District: Fort Worth ISD
Source: NTREIS. This data may not be complete. We recommend contacting the local school district to confirm school assignments for this home.
Get a cash offer in 3 minutes
Find out how much your home could sell for in as little as 3 minutes with a no-obligation cash offer.
Estimated market value
$336,600
Get a cash offer in 3 minutes
Find out how much your home could sell for in as little as 3 minutes with a no-obligation cash offer.
Estimated market value
$336,600
- Texas
- Tarrant County
- Fort Worth
- 76115
- Carter Park
- 1213 E Butler St
