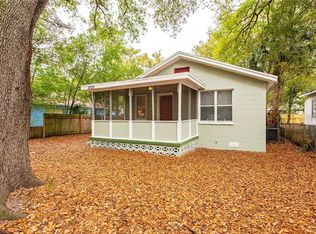
Welcome to this stunning, fully upgraded home in the highly sought-after Seminole Heights neighborhood, offering both charm and modern comforts. This meticulously maintained property is high and dry, providing peace of mind with its solid foundation and prime location. With the perfect blend of contemporary design and timeless appeal, this home is move-in ready and an incoming-producing short-term rental opportunity for savvy investors. Step inside to discover an open and bright living and dining area, ideal for both relaxation and entertaining. The chef-inspired kitchen is a showstopper, featuring sleek stainless steel appliances and elegant granite countertops. Designer finishes, including crown molding, upgraded baseboards, shaker doors, and beautiful vinyl wood plank flooring, elevate the overall aesthetic while ensuring easy upkeep. The home has been freshly painted inside and out, allowing you to enjoy a pristine environment from day one. Abundant natural light fills every room, enhancing the warm and inviting atmosphere. Both bathrooms have been thoughtfully upgraded with stylish, tiled shower/baths, providing a luxurious space for self-care. Outside, the fully fenced yard is the perfect venue for hosting BBQs, gatherings, or simply unwinding in a private outdoor oasis. With no HOA or additional fees, this home gives you the freedom to personalize and make it your own. Located in the heart of Seminole Heights, you’re just minutes from vibrant dining, shopping, and entertainment, with easy access to I-275 for effortless commuting. Whether you’re looking for a place to call home or an income-generating short-term rental, this property offers the best of both worlds. Don't miss out on this incredible opportunity—schedule a showing today and experience the modern comfort and timeless style this home has!
Sold for $374,500
Zillow last checked:
Listing updated:
Bought with:
Jason Pithers, 3023819
COLDWELL BANKER REALTY
Dyan Pithers, 3049501
COLDWELL BANKER REALTY
Source: Stellar MLS,MLS#: TB8368045 Originating MLS: Suncoast Tampa
Originating MLS: Suncoast Tampa
Price history
| Date | Event | Price |
|---|---|---|
| 5/30/2025 | Sold | $374,500+2.6%$323/sqft |
Source:  Stellar MLS #TB8368045 Report a problem Stellar MLS #TB8368045 Report a problem | ||
| 4/11/2025 | Pending sale | $365,000$315/sqft |
Source: Stellar MLS #TB8368045 Report a problem | ||
| 4/2/2025 | Listed for sale | $365,000+4.3%$315/sqft |
Source: Stellar MLS #TB8368045 Report a problem | ||
| 3/15/2024 | Listing removed | -- |
Source: Zillow Rentals Report a problem | ||
| 2/6/2024 | Listed for rent | $3,600-5.3%$3/sqft |
Source: Zillow Rentals Report a problem | ||
| 1/9/2024 | Listing removed | -- |
Source: Zillow Rentals Report a problem | ||
| 12/28/2023 | Listed for rent | $3,800$3/sqft |
Source: Zillow Rentals Report a problem | ||
| 10/30/2023 | Sold | $350,000$302/sqft |
Source: Stellar MLS #T3473701 Report a problem | ||
| 9/27/2023 | Pending sale | $350,000$302/sqft |
Source: Stellar MLS #T3473701 Report a problem | ||
| 9/21/2023 | Listed for sale | $350,000+175.6%$302/sqft |
Source: Stellar MLS #T3473701 Report a problem | ||
| 7/6/2015 | Sold | $127,000+92.4%$109/sqft |
Source: Agent Provided Report a problem | ||
| 7/30/1993 | Sold | $66,000$57/sqft |
Source: Public Record Report a problem | ||

Get a cash offer in 3 minutes
Find out how much your home could sell for in as little as 3 minutes with a no-obligation cash offer.
Estimated market value
$367,800
