Skip main navigation
Sold for $830,000
  • $830,000

    1213 E Flora St, Tampa, FL 33604

    5beds
    2,618sqft
    Single Family Residence
    Built in 2026
    6,500 Square Feet Lot
    $822,400 Zestimate®
    $317/sqft
    $3,213 Estimated rent

    Home value

    $822,400

    $765,000 - $888,000

    $3,213/mo

    Zestimate® history
    Loading
    Loading...

    Owner options

    List your home for rent

    $3,213/mo

    Rent Zestimate®

    Find your next renter with Zillow Rental Manager. Plus, with online applications, you can quickly screen prospective tenants – for free.

    Learn more

    $3,213/mo

    Rent Zestimate®

    Refinance and save

    $5,657/mo

    Est. payment

    Refinancing to a lower rate could help reduce your monthly payments and save thousands over the life of the loan.

    See today's rates

    $5,657/mo

    Est. payment

    Explore your selling options

    Work with a Zillow partner agent

    Leverage their expertise and Zillow's premium Showcase listings to get your home seen by more buyers.

    Get started

    List with your own agent

    Get your home in front of millions of buyers by listing it on Zillow.

    Learn how to do it

    Sell it yourself

    Take full control of how buyers see your home on Zillow by listing For Sale by Owner (FSBO).

    List your home

    What's special

    Large island with seatingGuest bathroomWood clad ceilingsCraftsman oak staircaseArtisan tileSpacious primary bathroomCurated lighting fixtures
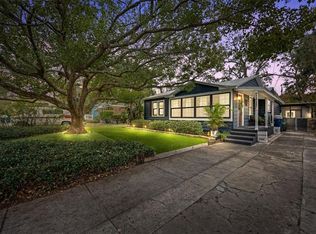
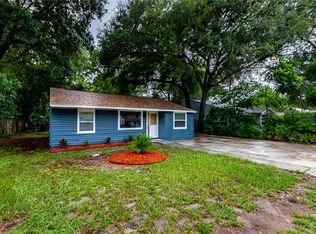
    Under Construction. New Year, New You, New Home. There's no better way to start a new year than in a brand new VIKIN Home on the historic-home lined street of East Flora in Old Seminole Heights. This craftsman stunner is loaded to the gills with every feature a discerning buyer would expect to see in a residence. This spacious five bedroom, two and a half bath home sits comfortably on a tree lined lot with an ample two car garage and plenty of yard space in the rear. Your expansive front and rear porches are complemented by wood clad ceilings, stone columns and fans to ensure year round enjoyment of the outdoors. Inside you find plenty of space for family dinners, friend gatherings or quiet nights at home. The two toned cabinet package, dry bar, large island with seating, accent nook and the first floor bedroom which makes for a perfect home office will ensure the feeling of both privacy and gathering. The craftsman oak staircase leads up to a well configured residential level. Here you find three auxiliary bedrooms with ample closet space, a guest bathroom and a massive laundry room with built-in washer/dryer and wash sink. The bill payers suite leaves nothing to be desired. From the window-filed primary bedroom to the spacious primary bathroom and expansive closet makes retiring after a busy day something to look forward too. White oak floors, artisan tile, well appointed appliances and curated lighting fixtures ensures your investment and haven are, and will remain, a smart move. This home is ONLY for those that desire a high end home at an attainable value on a quiet street in an absolutely booming neighborhood. Come lay our eyes on Old Seminole Heights newest addition but beware of the joggers, dog walkers and friendly neighbors that you certainly will encounter upon your visit. Also be sure to inquire about our pre-completion incentives.

    Zillow last checked:

    Listing updated:

    Listed by:

    Aimee O'Neil 813-760-7298,

    MADISON HEIGHTS REALTY GROUP 813-915-0030,

    Shane O'Neil 813-915-0035,

    MADISON HEIGHTS REALTY GROUP

    Bought with:

    Carlyn Neuman, 3217791

    360 REALTY OF TAMPA LLC

    Source: Stellar MLS,MLS#: TB8459600MLS LogoOriginating MLS: Suncoast Tampa

    Facts & features

    Interior

    Bedrooms & bathrooms
    • Bedrooms: 5
    • Bathrooms: 3
    • Full bathrooms: 2
    • 1/2 bathrooms: 1
    Primary bedroom
    • Features: Walk-In Closet(s)
    • Level: Second
    • Area: 221 Square Feet
    • Dimensions: 13x17
    Bedroom 1
    • Features: Walk-In Closet(s)
    • Level: First
    • Area: 144 Square Feet
    • Dimensions: 12x12
    Primary bathroom
    • Features: Walk-In Closet(s)
    • Level: Second
    • Area: 156 Square Feet
    • Dimensions: 12x13
    Bathroom 1
    • Level: First
    • Area: 45 Square Feet
    • Dimensions: 5x9
    Dining room
    • Level: First
    • Area: 255 Square Feet
    • Dimensions: 17x15
    Kitchen
    • Level: First
    • Area: 255 Square Feet
    • Dimensions: 15x17
    Living room
    • Level: First
    • Area: 320 Square Feet
    • Dimensions: 16x20
    Heating
    • Central, Electric
    Cooling
    • Central Air
    Appliances
    • Included: Dishwasher, Disposal, Electric Water Heater, Microwave, Range, Refrigerator
    • Laundry: Electric Dryer Hookup, Inside, Laundry Room, Upper Level, Washer Hookup
    Features
    • Ceiling Fan(s), Crown Molding, Dry Bar, Open Floorplan, PrimaryBedroom Upstairs, Solid Wood Cabinets, Stone Counters, Walk-In Closet(s)
    • Flooring: Ceramic Tile, Engineered Hardwood
    • Windows: Double Pane Windows, ENERGY STAR Qualified Windows, Insulated Windows, Low Emissivity Windows
    • Has fireplace: No
    Interior area
    • Total structure area: 3,087
    • Total interior livable area: 2,618 sqft

    Property

    Parking
    • Total spaces: 2
    • Parking features: Garage
    • Garage spaces: 2
    • Details: Garage Dimensions: 22x22
    Features
    • Levels: Two
    • Stories: 2
    • Patio & porch: Covered, Front Porch, Porch, Rear Porch
    • Exterior features: Irrigation System, Rain Gutters, Sidewalk
    • Fencing: Vinyl
    Lot
    • Size: 6,500 Square Feet
    • Dimensions: 50 x 130
    • Residential vegetation: Oak Trees, Trees/Landscaped
    Details
    • Parcel number: A3028194J9000000J0000.5
    • Zoning: SH-RS
    • Special conditions: None

    Construction

    Type & style
    • Home type: SingleFamily
    • Architectural style: Bungalow,Craftsman
    • Property subtype: Single Family Residence
    Materials
    • Block, Cement Siding, Wood Frame
    • Foundation: Block, Slab, Stem Wall
    • Roof: Shingle
    Condition
    • Under Construction
    • New construction: Yes
    • Year built: 2026
    Details
    • Builder model: The Ola
    • Builder name: VIKIN Homes

    Utilities & green energy

    • Sewer: Public Sewer
    • Water: Public
    • Utilities for property: Cable Available, Electricity Connected, Public, Sewer Connected, Water Connected

    Community & HOA

    Community
    • Pet fee: $0 monthly
    • Subdivision: CRAWFORD PLACE
    HOA
    • Has HOA: No
    Location
    • Region: Tampa

    Financial & listing details

    • Price per square foot: $317/sqft
    • Tax assessed value: $130,787
    • Annual tax amount: $2,226
    • Date on market: 12/31/2025
    • Cumulative days on market: 64 days
    • Listing terms: Cash,Conventional,FHA,VA Loan
    • Ownership: Fee Simple
    • Total actual rent: 0
    • Electric utility on property: Yes
    • Road surface type: Paved

    Price history

    DateEventPrice
    3/27/2026Sold$830,000-7.3%$317/sqft
    Source: Stellar MLS #TB8459600 Report a problem
    3/5/2026Pending sale$895,000$342/sqft
    Source: Stellar MLS #TB8459600 Report a problem
    12/31/2025Listed for sale$895,000+409.8%$342/sqft
    Source: Stellar MLS #TB8459600 Report a problem
    11/26/2024Sold$175,550+290.1%$67/sqft
    Source: Public Record Report a problem
    3/27/1995Sold$45,000+80%$17/sqft
    Source: Public Record Report a problem
    5/5/1994Sold$25,000$10/sqft
    Source: Public Record Report a problem

    Public tax history

    YearProperty taxesTax assessment
    2025$2,700 +21.3%$130,787 +47.3%
    2024$2,226 +7.4%$88,773 +10%
    2023$2,073 +1.7%$80,703 +10%
    2022$2,038 +21.3%$73,366 +10%
    2021$1,680 +11.1%$66,696 +10%
    2020$1,513 +3.7%$60,633 +10%
    2019$1,459 $55,121 -34.1%
    2018$1,459 +10.4%$83,650 +18.9%
    2017$1,322 +11.8%$70,359 +69.9%
    2016$1,182 +14.5%$41,414 +10%
    2015$1,033 +34.6%$37,649 +10%
    2014$767 $34,226 +10%
    2013$767 +21.5%$31,115 +10%
    2012$631 -14.5%$28,286 -14.8%
    2011$738 -24.3%$33,182 -25.3%
    2010$975 -24.2%$44,446 -24.1%
    2009$1,286 -40.4%$58,589 -40.5%
    2008$2,158 -5.8%$98,547 -7%
    2007$2,292 +3.3%$105,977 +13.1%
    2006$2,219 +18%$93,727 +21.7%
    2005$1,881 $76,986 +18.8%
    2004-- $64,799 +9.3%
    2003-- $59,281 +11.1%
    2002-- $53,340 +11.7%
    2001-- $47,750 +12.1%
    2000$1,086 $42,581
    Find assessor info on the county website

    Neighborhood: Old Seminole Heights

    Nearby schools

    GreatSchools rating
    Get a cash offer in 3 minutes
    Find out how much your home could sell for in as little as 3 minutes with a no-obligation cash offer.
    Estimated market value
    $822,400
    Get a cash offer in 3 minutes
    Find out how much your home could sell for in as little as 3 minutes with a no-obligation cash offer.
    Estimated market value
    $822,400