They Don’t Make ’Em Like This Anymore – Solid, Spacious & Full of Charm in Canton!
Original owners are downsizing and passing along this exceptionally well-maintained home — the kind that rarely comes along. This is one of those rare “good bones” homes you want to own, thanks to its solid construction, thoughtful upkeep, and quality updates over the past 50 years. Spacious enough for a growing family and welcoming enough to host unforgettable gatherings, this home offers the best of both comfort and function.
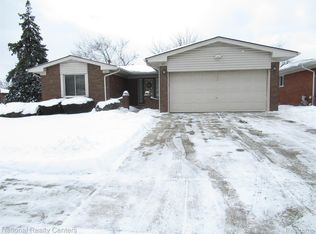
From its classic brick facade and sought after, side entry, 2.5-car garage (plus an extra parking pad), to its 4 full bedrooms — including a primary suite with private bath — this is a true move-in ready opportunity. Major updates include a 13-year-old roof, newer hot water heater (2019), and leaf-guard gutters (2019) for easy maintenance. You’ll love the charming bow window in the living room and a sweet kitchen window box, perfect for your herb garden.
The backyard is a peaceful retreat, featuring a generously sized patio bordered by mature trees, lush plantings, brick-paver walkways, and well-designed hardscaping both front and back. Impeccably cared for and it shows — and trust me, I don’t say that lightly. This home is truly special.
All appliances stay, and yes — the pool table, cue sticks and balls stay too! Table makes a great folding area or crafting space, when not knocking balls in the holes :-)). 1-year APHW generously included. An $825 value that includes a low $50 Buyer deductible and 1 year of identity theft protection. BATVAI.
Sold for $380,000
$380,000
1213 E Franciscan Ct, Canton, MI 48187
4beds
2,514sqft
Single Family Residence
Built in 1975
10,018 Square Feet Lot
$390,100 Zestimate®
$151/sqft
$2,890 Estimated rent
Home value
$390,100
$355,000 - $429,000
$2,890/mo
Zestimate® history
Owner options
List your home for rent
$2,890/mo
Rent Zestimate®
Find your next renter with Zillow Rental Manager. Plus, with online applications, you can quickly screen prospective tenants – for free.
$2,890/mo
Rent Zestimate®
Refinance and save
$2,819/mo
Est. payment
Refinancing to a lower rate could help reduce your monthly payments and save thousands over the life of the loan.
$2,819/mo
Est. payment
Explore your selling options
Work with a Zillow partner agent
Leverage their expertise and Zillow's premium Showcase listings to get your home seen by more buyers.
Get startedList with your own agent
Get your home in front of millions of buyers by listing it on Zillow.
Learn how to do itSell it yourself
Take full control of how buyers see your home on Zillow by listing For Sale by Owner (FSBO).
List your homeWhat's special
Zillow last checked:
Listing updated:
Listed by:
Cindy L Mancina 734-634-1819,
National Realty Centers, Inc
Bought with:
Veronica Long, 6501398530
Keller Williams Ann Arbor Mrkt
Source: Realcomp II,MLS#: 20251021580
Facts & features
Interior
Bedrooms & bathrooms
- Bedrooms: 4
- Bathrooms: 3
- Full bathrooms: 2
- 1/2 bathrooms: 1
Primary bedroom
- Level: Second
- Area: 195
- Dimensions: 15 X 13
Bedroom
- Level: Second
- Area: 150
- Dimensions: 15 X 10
Bedroom
- Level: Second
- Area: 120
- Dimensions: 12 X 10
Bedroom
- Level: Lower
- Area: 154
- Dimensions: 14 X 11
Primary bathroom
- Level: Second
- Area: 21
- Dimensions: 7 X 3
Other
- Level: Second
- Area: 48
- Dimensions: 8 X 6
Other
- Level: Lower
- Area: 35
- Dimensions: 7 X 5
Dining room
- Level: Entry
- Area: 132
- Dimensions: 12 X 11
Family room
- Level: Lower
- Area: 456
- Dimensions: 24 X 19
Kitchen
- Level: Entry
- Area: 209
- Dimensions: 19 X 11
Living room
- Level: Entry
- Area: 204
- Dimensions: 17 X 12
Heating
- Forced Air, Natural Gas
Cooling
- Ceiling Fans, Central Air
Appliances
- Included: Dishwasher, Disposal, Dryer, Exhaust Fan, Free Standing Gas Oven, Free Standing Refrigerator, Humidifier, Ice Maker, Range Hood, Vented Exhaust Fan, Washer
Features
- Basement: Partially Finished
- Has fireplace: Yes
- Fireplace features: Family Room, Gas
Interior area
- Total interior livable area: 2,514 sqft
- Finished area above ground: 2,114
- Finished area below ground: 400
Property
Parking
- Total spaces: 2.5
- Parking features: Twoand Half Car Garage, Attached
- Attached garage spaces: 2.5
Features
- Levels: Quad Level
- Entry location: GroundLevel
- Exterior features: Gutter Guard System, Lighting
- Pool features: None
Lot
- Size: 10,018 Square Feet
- Dimensions: 75 x 132
- Features: Corner Lot, Dead End Street, Wooded
Details
- Parcel number: 71060020049000
- Special conditions: Short Sale No,Standard
Construction
Type & style
- Home type: SingleFamily
- Architectural style: Contemporary,Other,Split Level
- Property subtype: Single Family Residence
Materials
- Brick, Vinyl Siding
- Foundation: Basement, Poured
- Roof: Asphalt
Condition
- New construction: No
- Year built: 1975
Details
- Warranty included: Yes
Utilities & green energy
- Sewer: Public Sewer
- Water: Public
Community & HOA
Community
- Subdivision: CAVALIER VILLAGE NORTH SUB
HOA
- Has HOA: Yes
- HOA fee: $140 annually
- HOA phone: 517-543-3900
Location
- Region: Canton
Financial & listing details
- Price per square foot: $151/sqft
- Tax assessed value: $95,349
- Annual tax amount: $4,026
- Date on market: 8/1/2025
- Cumulative days on market: 25 days
- Listing agreement: Exclusive Right To Sell
- Listing terms: Cash,Conventional,FHA
Price history
| Date | Event | Price |
|---|---|---|
| 9/25/2025 | Sold | $380,000-3.8%$151/sqft |
Source:  Realcomp II #20251021580 Report a problem Realcomp II #20251021580 Report a problem | ||
| 8/23/2025 | Pending sale | $395,000$157/sqft |
Source: Realcomp II #20251021580 Report a problem | ||
| 8/1/2025 | Listed for sale | $395,000$157/sqft |
Source: Realcomp II #20251021580 Report a problem | ||
Public tax history
| Year | Property taxes | Tax assessment |
|---|---|---|
| 2025 | -- | $170,700 +12.7% |
| 2024 | -- | $151,400 +14% |
| 2023 | -- | $132,800 +1.1% |
| 2022 | -- | $131,300 +4.7% |
| 2021 | -- | $125,350 0% |
| 2020 | $3,485 +11.1% | $125,400 +8.9% |
| 2019 | $3,137 | $115,150 +7.9% |
| 2018 | $3,137 | $106,670 +1.1% |
| 2017 | -- | $105,500 -2.3% |
| 2016 | $3,040 | $108,000 +11.7% |
| 2015 | $3,040 -59% | $96,710 +25.5% |
| 2013 | $7,419 +144.1% | $77,070 -10.5% |
| 2010 | $3,040 | $86,110 -15.2% |
| 2009 | -- | $101,500 -12.8% |
| 2007 | -- | $116,340 +7.3% |
| 2005 | -- | $108,430 +5% |
| 2003 | $757 | $103,270 +42.3% |
| 2001 | -- | $72,572 +3.2% |
| 2000 | $2,215 | $70,322 |
Find assessor info on the county website
Neighborhood: 48187
Nearby homes
- $350,0003 bd2 ba1.5k sqft1211 W Franciscan Ct, Canton, MI 48187Sold
- $355,300-- bd2 ba1.7k sqft1225 W Franciscan Ct, Canton, MI 48187Off Market
- $349,900-- bd1 ba2k sqft44271 Franciscan Dr, Canton, MI 48187Off Market
- $390,300-- bd2 ba1.6k sqft1210 Brookline St, Canton, MI 48187Off Market
- $329,900-- bd1 ba1.5k sqft44257 Franciscan Dr, Canton, MI 48187Off Market
- $354,700-- bd2 ba1.6k sqft1239 W Franciscan Ct, Canton, MI 48187Off Market
- $405,800-- bd2 ba2.2k sqft44285 Franciscan Dr, Canton, MI 48187Off Market
- $395,9004 bd3 ba2.1k sqft1224 Brookline St, Canton, MI 48187Off Market
Nearby schools
GreatSchools rating
- 8/10Hoben Elementary SchoolGrades: K-5Distance: 0.3 mi
- 7/10Discovery Middle SchoolGrades: 6-8Distance: 1.1 mi
- 9/10Canton High SchoolGrades: 6-12Distance: 2.4 mi
Get a cash offer in 3 minutes
Find out how much your home could sell for in as little as 3 minutes with a no-obligation cash offer.
Estimated market value
$390,100
Get a cash offer in 3 minutes
Find out how much your home could sell for in as little as 3 minutes with a no-obligation cash offer.
Estimated market value
$390,100
- Michigan
- Wayne County
- Canton
- 48187
- 1213 E Franciscan Ct
Nearby cities
Nearby zip codes
Other Canton Topics
