Skip main navigation
Sold for $384,900
  • $384,900

    1213 E Gibson St, Scranton, PA 18510

    6beds
    3,186sqft
    Residential, Single Family Residence
    Built in 1925
    3,484.8 Square Feet Lot
    $439,300 Zestimate®
    $121/sqft
    $2,172 Estimated rent

    Home value

    $439,300

    $409,000 - $474,000

    $2,172/mo

    Zestimate® history
    Loading
    Loading...

    Owner options

    List your home for rent

    $2,172/mo

    Rent Zestimate®

    Find your next renter with Zillow Rental Manager. Plus, with online applications, you can quickly screen prospective tenants – for free.

    Learn more

    $2,172/mo

    Rent Zestimate®

    Refinance and save

    $2,475/mo

    Est. payment

    Refinancing to a lower rate could help reduce your monthly payments and save thousands over the life of the loan.

    See today's rates

    $2,475/mo

    Est. payment

    Explore your selling options

    Work with a Zillow partner agent

    Leverage their expertise and Zillow's premium Showcase listings to get your home seen by more buyers.

    Get started

    List with your own agent

    Get your home in front of millions of buyers by listing it on Zillow.

    Learn how to do it

    Sell it yourself

    Take full control of how buyers see your home on Zillow by listing For Sale by Owner (FSBO).

    List your home

    What's special

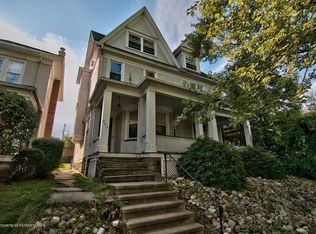
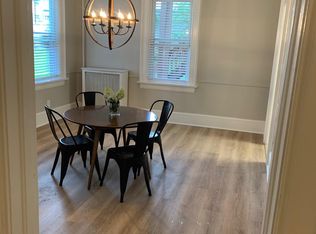
    Hill section masterpiece on a picturesque block. This 6 bedroom, 5 bathroom one-of-a-kind home oozes history, comfort, and space. Main Level: The beauty begins on the front porch where you can catch up with neighbors and take in the seasons. The stately front door leads you into an eclectic entryway. The imported English encaustic tile warms your heart and your feet! There are custom cut seamless white oak floors, pillars, pocket doors, stained glass windows, and elegant fixtures. Second Level: Modern amenities meet yesteryear. 3 en suite bedrooms will enhance your quality of life. The primary bath has a spa tub with rain shower. Blue tooth speakers add to the ambiance. Third Level: Escape to a private floor and 3 more bedrooms. They are currently set up as a home theater with a 3D projector, an office, and a walk-in closet. There is also a separate room with built-ins for storage galore. Another full bathroom with a clawfoot tub is a show stopper! Grounds: Birdwatch from the back porch overlooking an adorable fenced-in yard or dine al fresco on the patio. Brick work hugs the home and makes way to a parking pad. Central air and heat are zoned on each floor. Heated flooring beneath tile surfaces. The basement offers plenty of space, a newer washer/dryer included in the sale, gym equipment, plus a bonus half bath. The kitchen has also been updated with a modern oven., Baths: 1 Bath Lev 3,2+ Bath Lev 2,1 Half Lev L, Beds: 2+ Bed 2nd,Mstr 2nd,2+ Bed 3rd, SqFt Fin - Main: 1144.85, SqFt Fin - 3rd: 897.00, Tax Information: Available, Modern Kitchen: Y, SqFt Fin - 2nd: 1144.85, Additional Info: This property is walking distance to Nay Aug Park, Hospitals and Colleges.

    Zillow last checked:

    Listing updated:

    Listed by:

    Julio C. Bonilla,

    Lewith & Freeman RE, Inc.

    Bought with:

    NON MEMBER

    NON MEMBER

    Source: GSBR as distributed by MLS GRID,MLS#: 232259MLS Logo

    Facts & features

    Interior

    Bedrooms & bathrooms
    • Bedrooms: 6
    • Bathrooms: 5
    • Full bathrooms: 4
    • 1/2 bathrooms: 1
    Primary bedroom
    • Area: 223.2 Square Feet
    • Dimensions: 18.6 x 12
    Bedroom 2
    • Area: 219.12 Square Feet
    • Dimensions: 16.6 x 13.2
    Bedroom 3
    • Area: 228 Square Feet
    • Dimensions: 19 x 12
    Bedroom 4
    • Description: 3d Projector Home Theater Room
    • Area: 300 Square Feet
    • Dimensions: 25 x 12
    Bedroom 5
    • Area: 148.72 Square Feet
    • Dimensions: 14.3 x 10.4
    Bedroom 6
    • Area: 126 Square Feet
    • Dimensions: 12.6 x 10
    Primary bathroom
    • Description: Whirlpool Tub
    • Area: 68.64 Square Feet
    • Dimensions: 10.4 x 6.6
    Bathroom 1
    • Area: 67.94 Square Feet
    • Dimensions: 8.6 x 7.9
    Bathroom 2
    • Area: 36.66 Square Feet
    • Dimensions: 7.8 x 4.7
    Bathroom 3
    • Area: 36.66 Square Feet
    • Dimensions: 7.8 x 4.7
    Bathroom 4
    • Area: 38.94 Square Feet
    • Dimensions: 6.6 x 5.9
    Dining room
    • Area: 212.8 Square Feet
    • Dimensions: 16 x 13.3
    Foyer
    • Area: 112 Square Feet
    • Dimensions: 14 x 8
    Kitchen
    • Area: 228 Square Feet
    • Dimensions: 19 x 12
    Living room
    • Area: 235.6 Square Feet
    • Dimensions: 19 x 12.4
    Heating
    • Forced Air, Zoned, Radiant Floor, Natural Gas
    Cooling
    • Central Air, Zoned
    Appliances
    • Included: Dryer, Washer, Refrigerator, Microwave, Gas Range, Gas Oven, Dishwasher
    Features
    • Entrance Foyer, Kitchen Island
    • Flooring: Concrete, Wood, Tile
    • Basement: Exterior Entry,Interior Entry,Full
    • Attic: Attic Finished,Finished
    • Has fireplace: No
    Interior area
    • Total structure area: 3,186
    • Total interior livable area: 3,186 sqft
    • Finished area above ground: 3,186
    • Finished area below ground: 0

    Property

    Parking
    • Parking features: None, Parking Pad, On Street
    • Has uncovered spaces: Yes
    Features
    • Levels: Three Or More
    • Stories: 3
    • Patio & porch: Porch
    • Has spa: Yes
    • Spa features: Bath
    • Fencing: Fenced
    • Frontage length: 40.00
    Lot
    • Size: 3,484 sqft
    • Dimensions: 90 x 40
    • Features: Corner Lot, Level
    Details
    • Parcel number: 14618030011
    • Zoning description: Residential

    Construction

    Type & style
    • Home type: SingleFamily
    • Architectural style: Victorian
    • Property subtype: Residential, Single Family Residence
    Materials
    • Attic/Crawl Hatchway(s) Insulated, Wood Siding, Stone
    • Roof: Composition,Wood
    Condition
    • New construction: No
    • Year built: 1925

    Utilities & green energy

    • Electric: Circuit Breakers
    • Sewer: Public Sewer
    • Water: Public

    Community & neighborhood

    Community
    • Community features: Other
    Location
    • Region: Scranton

    Other

    Other facts
    • Listing terms: Cash,VA Loan,FHA,Conventional
    • Road surface type: Paved

    Price history

    DateEventPrice
    12/8/2023Sold$384,900$121/sqft
    Source: GSBR as distributed by MLS GRID #232259 Report a problem
    10/20/2023Pending sale$384,900$121/sqft
    Source: GSBR as distributed by MLS GRID #23-2259 Report a problem
    10/4/2023Price change$384,900-2.5%$121/sqft
    Source: GSBR as distributed by MLS GRID #23-2259 Report a problem
    9/21/2023Price change$394,900-1.3%$124/sqft
    Source: GSBR as distributed by MLS GRID #23-2259 Report a problem
    8/23/2023Price change$399,900-2.4%$125/sqft
    Source: GSBR as distributed by MLS GRID #23-2259 Report a problem
    8/15/2023Price change$409,900-2.4%$129/sqft
    Source: GSBR as distributed by MLS GRID #23-2259 Report a problem
    7/23/2023Price change$419,900-1.2%$132/sqft
    Source: GSBR as distributed by MLS GRID #23-2259 Report a problem
    7/11/2023Price change$424,900-1.2%$133/sqft
    Source: GSBR as distributed by MLS GRID #23-2259 Report a problem
    6/7/2023Listed for sale$429,900+19.4%$135/sqft
    Source: GSBR as distributed by MLS GRID #23-2259 Report a problem
    1/13/2022Sold$360,000+2.9%$113/sqft
    Source: GSBR as distributed by MLS GRID #214982 Report a problem
    12/13/2021Pending sale$349,900$110/sqft
    Source: GSBR as distributed by MLS GRID #21-4982 Report a problem
    10/24/2021Listed for sale$349,900+48.6%$110/sqft
    Source: GSBR as distributed by MLS GRID #21-4982 Report a problem
    3/31/2017Sold$235,400+0.2%$74/sqft
    Source: Public Record Report a problem
    10/28/2016Listed for sale$234,900-47.8%$74/sqft
    Source: Wayne Evans Realty #16-5223 Report a problem
    12/8/2012Listing removed$450,000$141/sqft
    Source: Wayne Evans Realty #10-3337 Report a problem
    11/3/2012Listed for sale$450,000$141/sqft
    Source: Wayne Evans Realty #10-3337 Report a problem
    9/13/2012Listing removed$450,000$141/sqft
    Source: Wayne Evans Realty #10-3337 Report a problem
    2/5/2011Listed for sale$450,000+429.4%$141/sqft
    Source: Wayne Evans Realty #10-3337 Report a problem
    6/16/2005Sold$85,000$27/sqft
    Source: Public Record Report a problem

    Public tax history

    YearProperty taxesTax assessment
    2025$5,182 +8.9%$15,000
    2024$4,760 $15,000
    2023$4,760 +96.6%$15,000
    2022$2,421 $15,000
    2021$2,421 -44.7%$15,000
    2020$4,380 +1.6%$15,000
    2018$4,311 +183.1%$15,000
    2017$1,523 $15,000
    2016-- $15,000
    2015-- $15,000
    2014$3,247 $15,000
    2013-- $15,000
    2012-- $15,000
    2011-- $15,000
    2010-- $15,000
    2009-- $15,000
    2008-- $15,000
    2007-- $15,000
    2006-- $15,000
    2005-- $15,000
    2004-- $15,000
    2003-- $15,000
    2002-- $15,000
    2000-- $15,000

    Find assessor info on the county website

    Neighborhood: Hill Section

    Nearby schools

    GreatSchools rating
    Get pre-qualified for a loan
    At Zillow Home Loans, we can pre-qualify you in as little as 5 minutes with no impact to your credit score.

    An equal housing lender. NMLS #10287.

    Sell for more on Zillow
    Get a Zillow Showcase℠ listing at no additional cost and you could sell for .
    $439,300
    2% more
    +$8,786
    With Zillow Showcase(estimated)
    $448,086