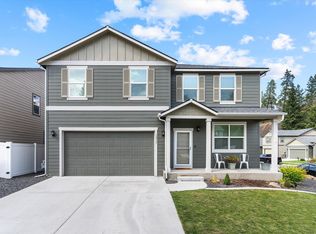
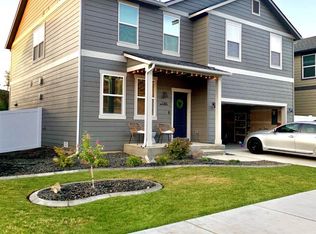
Gravel dog runSpacious primary suiteSprinkler systemExpansive en suite bathTankless hot waterLg walk-in closetWater softener
Why wait months for new construction, when you can take advantage of this 2019 move-in-ready home that offers all the benefits of new construction w/thousands in upgrades & improvements already done, saving you money & time. Flooring on the main level has been upgraded to LVP, tankless hot water, water softener, all window treatments & don’t forget the washer & dryer. Step outside to find all of the landscaping complete, this includes sprinkler system as well as the fully fenced back yard & gravel dog run. Over 2300 sqft of thoughtfully designed living space, this 4bed, 3bath home offers style, comfort, & functionality. The spacious primary suite offers a LG walk-in closet & an expansive en suite bath. 3 more bedrooms, full bath, bonus rm, & laundry rm complete the upstairs, providing everyday convenience. The open-concept kitchen is designed for gathering & entertaining. This home is located in the highly desirable Mead School District, just minutes from the new Midway Market, Bidwell Park & aquatic center.
33 days
|
587
|
13
|
Zillow last checked:
Listing updated:
Listed by:
Mary Hodges509-294-1696,
Windermere North
Source: SMLS as distributed by MLS GRID,MLS#: 202619989
Facts & features
Interior
Bedrooms & bathrooms
Bedrooms: 4
Bathrooms: 3
First floor
Level: First
Area: 917 Square Feet
Other
Level: Second
Area: 1392 Square Feet
Heating
Natural Gas, Forced Air
Cooling
Central Air, Wall Unit(s)
Appliances
Included: Tankless Water Heater, Free-Standing Range, Gas Range, Dishwasher, Refrigerator, Disposal, Microwave, Washer, Dryer
Features
Hard Surface Counters
Basement: Crawl Space,None
Has fireplace: No
Interior area
Total structure area: 2,309
Total interior livable area: 2,309 sqft
Property
Parking
Total spaces: 2
Parking features: Attached, Garage Door Opener, Off Site
Garage spaces: 2
Features
Levels: Two
Stories: 2
Fencing: Fenced Yard,Fenced
Has view: Yes
View description: Territorial
Lot
Features: Sprinkler - Automatic, Level
Details
Parcel number: 37291.4402
Construction
Type & style
Home type: SingleFamily
Architectural style: Traditional
Property subtype: Single Family Residence
Materials
Fiber Cement
Roof: Composition
Condition
New construction: No
Year built: 2019
Community & HOA
Community
Subdivision: Windsor Estates
HOA
Has HOA: Yes
HOA fee: $265 annually
Location
Region: Colbert
Financial & listing details
Price per square foot: $223/sqft
Tax assessed value: $441,300
Annual tax amount: $4,503
Date on market: 6/26/2026
Listing terms: FHA,VA Loan,Conventional,Cash
Road surface type: Paved
Estimated market value
Zestimate®
$510,100
Estimated sales range
$485,000 - $536,000
Rent Zestimate®
$2,828/mo
Price history
Date
Event
Price
6/26/2026
Listed for sale
$515,000+56.1%$223/sqft
Source: SMLS as distributed by MLS GRID #202619989Report a problem
1/7/2020
Sold
$330,000$143/sqft
Source: SMLS as distributed by MLS GRID #201920190Report a problem
Explore the cost of this home by adjusting the details. Changes won't be saved.
Principal & interest
$1,547
Mortgage insurance
$0
Property taxes
$170
Home insurance
$105
HOA fees
$0
Utilities
Not included
All calculations are estimates and provided by Zillow, Inc. for informational purposes only. Actual amounts may vary.
HOA fees may include property taxes on listings classified as Co-Ops. Contact the listing agent and/or owner for fee details.
Mortgage interest rates are dependent on a number of factors, including credit score, down payment, and repayment length. Interest rate data provided by Zillow Group Marketplace, Inc. as of 1/1/1970 from various mortgage lenders with which we have lead or other similar arrangements; the Estimated Payment is an average of those rates.
See how much you could borrow to make a competitive offer.
Source: SMLS as distributed by MLS GRID. This data may not be complete. We recommend contacting the local school district to confirm school assignments for this home.