Great neighborhood with easy I-15 Access. Close to schools and shopping. The property will need re-hab. Conventional or FHA 203K Financing. Great starter or investment property.
Sold for $145,000
Street View
$145,000
1213 E Virginia Way, Barstow, CA 92311
3beds
2baths
8,928Square Feet
VacantLand
Built in 1958
8,928 Square Feet Lot
$292,200 Zestimate®
$129/sqft
$1,874 Estimated rent
Home value
$292,200
$278,000 - $307,000
$1,874/mo
Zestimate® history
Owner options
List your home for rent
$1,874/mo
Rent Zestimate®
Find your next renter with Zillow Rental Manager. Plus, with online applications, you can quickly screen prospective tenants – for free.
$1,874/mo
Rent Zestimate®
Refinance and save
$997/mo
Est. payment
Refinancing to a lower rate could help reduce your monthly payments and save thousands over the life of the loan.
$997/mo
Est. payment
Explore your selling options
Work with a Zillow partner agent
Leverage their expertise and Zillow's premium Showcase listings to get your home seen by more buyers.
Get startedList with your own agent
Get your home in front of millions of buyers by listing it on Zillow.
Learn how to do itSell it yourself
Take full control of how buyers see your home on Zillow by listing For Sale by Owner (FSBO).
List your homeWhat's special
Facts & features
Interior
Bedrooms & bathrooms
- Bedrooms: 3
- Bathrooms: 2
Heating
- Wall
Cooling
- Evaporative
Interior area
- Total interior livable area: 1,122 sqft
Property
Parking
- Total spaces: 2
- Parking features: Garage - Detached
Features
- Has view: Yes
- View description: Territorial
Lot
- Size: 8,928 Square Feet
Details
- Parcel number: 0183381540000
Community & HOA
Location
- Region: Barstow
Financial & listing details
- Price per square foot: $129/sqft
- Tax assessed value: $86,248
Price history
| Date | Event | Price |
|---|---|---|
| 10/12/2026 | Listing removed | $290,000$258/sqft |
Source: CRMLS #AR26148719 Report a problem | ||
| 8/22/2026 | Listed for sale | $290,000+100%$258/sqft |
Source: CLAW #AR26148719MR Report a problem | ||
| 4/17/2026 | Sold | $145,000+326.5%$129/sqft |
Source: Public Record Report a problem | ||
| 9/7/2010 | Sold | $34,000-11.7%$30/sqft |
Source: Public Record Report a problem | ||
| 8/13/2010 | Listed for sale | $38,500-50.8%$34/sqft |
Source: NCI #59475 Report a problem | ||
| 6/16/2010 | Sold | $78,272-57.7%$70/sqft |
Source: Public Record Report a problem | ||
| 11/3/2006 | Sold | $185,000+172.1%$165/sqft |
Source: Public Record Report a problem | ||
| 10/3/2003 | Sold | $68,000$61/sqft |
Source: Public Record Report a problem | ||
Public tax history
| Year | Property taxes | Tax assessment |
|---|---|---|
| 2026 | -- | $86,248 +2% |
| 2025 | $967 +1.8% | $84,557 +2% |
| 2024 | $950 +2.2% | $82,899 +2% |
| 2023 | $930 +0.4% | $81,274 +2% |
| 2022 | $926 +3% | $79,681 +2% |
| 2021 | $899 -0.2% | $78,119 +1% |
| 2020 | $901 +5.6% | $77,318 +2% |
| 2019 | $853 -4.7% | $75,802 +2% |
| 2018 | $896 +10.6% | $74,315 +2% |
| 2017 | $810 | $72,858 +2% |
| 2016 | $810 +1.2% | $71,429 +1.5% |
| 2015 | $800 +2.1% | $70,356 +2% |
| 2014 | $783 | $68,978 +0.5% |
| 2013 | -- | $68,666 +2% |
| 2012 | -- | $67,320 +2% |
| 2011 | -- | $66,000 -9.8% |
| 2010 | -- | $73,200 -47% |
| 2009 | -- | $138,000 -16.4% |
| 2008 | -- | $165,000 -10.8% |
| 2007 | -- | $185,000 +161.5% |
| 2006 | -- | $70,747 +2% |
| 2005 | -- | $69,360 +2% |
| 2004 | -- | $68,000 +32.2% |
| 2003 | -- | $51,430 +2% |
| 2002 | -- | $50,421 +2% |
| 2001 | -- | $49,433 +2% |
| 2000 | -- | $48,463 |
Find assessor info on the county website
Neighborhood: 92311
Nearby homes
- $265,6003 bd2 ba1.1k sqft1217 E Virginia Way, Barstow, CA 92311Off Market
- $286,0003 bd2 ba1.5k sqft1209 E Virginia Way, Barstow, CA 92311Off Market
- $271,3003 bd2 ba1.5k sqft1216 E Elizabeth St, Barstow, CA 92311Off Market

- $250,0003 bd2 ba1k sqft1220 E Elizabeth St, Barstow, CA 92311Off Market
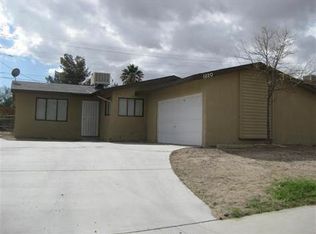
- $232,1003 bd2 ba1.5k sqft1212 E Elizabeth St, Barstow, CA 92311Off Market
- $245,5003 bd2 ba1.3k sqft1221 E Virginia Way, Barstow, CA 92311Off Market
- $264,4003 bd2 ba1.1k sqft1205 E Virginia Way, Barstow, CA 92311Off Market
- $220,1003 bd2 ba1k sqft1224 E Elizabeth St, Barstow, CA 92311Off Market
Nearby schools
GreatSchools rating
- 5/10Cameron Elementary SchoolGrades: K-5Distance: 0.3 mi
- 1/10Barstow Junior High SchoolGrades: 7-8Distance: 0.4 mi
- 5/10Barstow High SchoolGrades: 9-12Distance: 1.3 mi
- California
- San Bernardino County
- Barstow
- 92311
- 1213 E Virginia Way
