Skip main navigation
Sold for $334,000
  • $334,000

    1213 Eagles Chase Dr, Lawrence Township, NJ 08648

    2beds
    1,325sqft
    Condominium
    Built in 1989
    -- sqft lot
    $370,800 Zestimate®
    $252/sqft
    $2,428 Estimated rent

    Home value

    $370,800

    $352,000 - $389,000

    $2,428/mo

    Zestimate® history
    Loading
    Loading...

    Owner options

    List your home for rent

    $2,428/mo

    Rent Zestimate®

    Find your next renter with Zillow Rental Manager. Plus, with online applications, you can quickly screen prospective tenants – for free.

    Learn more

    $2,428/mo

    Rent Zestimate®

    Refinance and save

    $2,395/mo

    Est. payment

    Refinancing to a lower rate could help reduce your monthly payments and save thousands over the life of the loan.

    See today's rates

    $2,395/mo

    Est. payment

    Explore your selling options

    Work with a Zillow partner agent

    Leverage their expertise and Zillow's premium Showcase listings to get your home seen by more buyers.

    Get started

    List with your own agent

    Get your home in front of millions of buyers by listing it on Zillow.

    Learn how to do it

    Sell it yourself

    Take full control of how buyers see your home on Zillow by listing For Sale by Owner (FSBO).

    List your home

    What's special

    Wood burning fireplaceTrain stationsOutdoor patioOutdoor livingLaundry roomMiddle and high schoolsFresh air
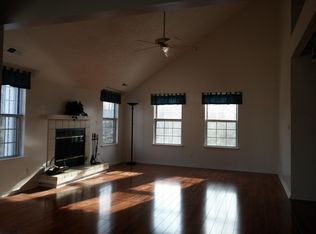
    OPEN HOUSE THIS SATURDAY (3/16) FROM 1-3PM! *Primary Bathroom upgrade to be completed this Thursday (3/14.)* Welcome to this rarely offered dream property at 1213 Eagles Chase Drive; a magnificent jewel nestled in Eagles Chase of Lawrence Township. This Bentley floor plan enjoys many extras that are not found in similar units! Enter through a front entrance and be instantly captivated by tons of natural light, open floor plan, oversized living room with wood burning fireplace, outdoor patio for fresh air and relaxation, and so much more; notice newer stainless steel appliances (2021) and washer/dryer (2021,) and renovated primary bathroom shower (March 2024!) The space is perfect for hosting the largest of celebratory gatherings with friends and family. Designed with convenience and elegance in mind, this home boasts a seamless layout. A charming eat-in kitchen with newer stainless steel appliances await your culinary adventures, the dining and living rooms are oversized, and the convenience of laundry room adds to the effortless living experience. Discover two serene bedrooms, each complemented with full bathrooms; the primary bathroom is an ensuite and shower was updated in March 2024! Walk-in closet in the primary bedroom makes for plenty of storage and clothing organization. But wait, there's more - the remarkable space includes a 1-car garage for parking and storage AND a driveway with room for 3 cars. Outdoor living is redefined here, with a patio accessible through the dining room. Imagine evenings of entertainment or tranquil moments soaking in the beauty of your surroundings. Newer washer and dryer (2021,) and stainless steel appliances (2021!) Embrace the luxury of condo living with access to open space, included exterior building coverage, spanning landscaping, and a playground. The blend of Eagle Chase's community perks and the beauty of this cared-for unit make it a standout gem in the market. Home is located near major roads such as the NJ Turnpike, Rt 206, Rt 1, I-295, and more. Restaurants, shopping and entertainment are plentiful. Easy access to Princeton, Philly, NYC, and train stations. Parks, library; middle and high schools are nearby as well. Schedule your showing today!

    Zillow last checked:

    Listing updated:

    Listed by:

    Andrew Jacobs 267-714-2900,

    BHHS Fox & Roach-Princeton Junction

    Bought with:

    Judith Budwig, 1432354

    BHHS Fox & Roach - Princeton

    Source: Bright MLS,MLS#: NJME2040658MLS Logo

    Facts & features

    Interior

    Bedrooms & bathrooms
    • Bedrooms: 2
    • Bathrooms: 2
    • Full bathrooms: 2
    • Main level bathrooms: 2
    • Main level bedrooms: 2
    Rooms
    • Room types: Living Room, Dining Room, Primary Bedroom, Bedroom 2, Kitchen, Laundry, Primary Bathroom, Full Bath
    Basement
    • Area: 0
    Heating
    • Forced Air, Natural Gas
    Cooling
    • Central Air, Natural Gas
    Appliances
    • Included: Dishwasher, Dryer, Oven/Range - Gas, Refrigerator, Stainless Steel Appliance(s), Washer, Water Heater, Microwave, Gas Water Heater
    • Laundry: Main Level, Has Laundry, Washer In Unit, Dryer In Unit, Laundry Room, In Unit
    Features
    • Eat-in Kitchen, Primary Bath(s), Bathroom - Stall Shower, Breakfast Area, Ceiling Fan(s), Crown Molding, Dining Area, Entry Level Bedroom, Family Room Off Kitchen, Open Floorplan, Recessed Lighting, Bathroom - Tub Shower, Walk-In Closet(s)
    • Flooring: Carpet
    • Windows: Window Treatments
    • Has basement: No
    • Number of fireplaces: 1
    Interior area
    • Total structure area: 1,325
    • Total interior livable area: 1,325 sqft
    • Finished area above ground: 1,325
    • Finished area below ground: 0

    Property

    Parking
    • Total spaces: 4
    • Parking features: Inside Entrance, On Street, Driveway, Attached, Other
    • Attached garage spaces: 1
    • Uncovered spaces: 3
    Accessibility
    • Accessibility features: None
    Features
    • Levels: One
    • Stories: 1
    • Patio & porch: Patio
    • Exterior features: Sidewalks, Street Lights
    • Pool features: None
    Details
    • Additional structures: Above Grade, Below Grade
    • Parcel number: 070390200001C177
    • Zoning: AT
    • Special conditions: Standard
    • Other equipment: Intercom

    Construction

    Type & style
    • Home type: Condo
    • Architectural style: Colonial
    • Property subtype: Condominium
    • Attached to another structure: Yes
    Materials
    • Vinyl Siding
    • Roof: Shingle
    Condition
    • Excellent
    • New construction: No
    • Year built: 1989
    Details
    • Builder model: Bentley

    Utilities & green energy

    • Sewer: Public Sewer
    • Water: Public
    • Utilities for property: Cable Connected

    Community & HOA

    Community
    • Condo and coop fee: $352 monthly
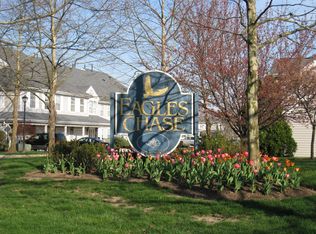
    • Subdivision: Eagles Chase
    HOA
    • Has HOA: No
    • Amenities included: Common Grounds, Tot Lots/Playground
    • Services included: Common Area Maintenance, Maintenance Structure, Maintenance Grounds, Snow Removal, Management, Trash
    • HOA name: Eagles Chase
    Location
    • Region: Lawrence Township
    • Municipality: LAWRENCE TWP

    Financial & listing details

    • Price per square foot: $252/sqft
    • Tax assessed value: $188,000
    • Annual tax amount: $5,707
    • Date on market: 3/13/2024
    • Listing agreement: Exclusive Right To Sell
    • Inclusions: Washer, Dryer, Fridge
    • Ownership: Condominium

    Price history

    DateEventPrice
    4/4/2024Sold$334,000+13.2%$252/sqft
    Source: Bright MLS #NJME2040658 Report a problem
    3/23/2024Pending sale$295,000$223/sqft
    Source: Bright MLS #NJME2040658 Report a problem
    3/17/2024Contingent$295,000$223/sqft
    Source: Bright MLS #NJME2040658 Report a problem
    3/13/2024Listed for sale$295,000+34.1%$223/sqft
    Source: Bright MLS #NJME2040658 Report a problem
    1/19/2021Sold$220,000-2.2%$166/sqft
    Source: Berkshire Hathaway HomeServices Fox & Roach #NJME305772_08648 Report a problem
    12/16/2020Pending sale$225,000$170/sqft
    Source: Bright MLS #NJME305772 Report a problem
    12/8/2020Listed for sale$225,000+9.8%$170/sqft
    Source: Homestead Realty Co Inc #NJME305772 Report a problem
    11/21/2014Sold$205,000+11958.8%$155/sqft
    Source: Public Record Report a problem
    9/1/2014Sold$1,700-99.2%$1/sqft
    Source: Agent Provided Report a problem
    8/27/2014Price change$209,000-2.1%$158/sqft
    Source: Callaway Henderson Sotheby's International Realty #6402924 Report a problem
    6/7/2014Listed for sale$213,500+98.6%$161/sqft
    Source: Callaway Henderson Sotheby's International Realty #6402924 Report a problem
    8/28/1995Sold$107,500$81/sqft
    Source: Public Record Report a problem

    Public tax history

    YearProperty taxesTax assessment
    2025$6,249 +7.3%$201,700 +7.3%
    2024$5,824 +57.1%$188,000 +51.1%
    2023$3,708 -33%$124,400 -33.8%
    2022$5,533 +1.4%$188,000
    2021$5,456 +1.3%$188,000
    2020$5,386 +2.3%$188,000
    2019$5,264 +0.5%$188,000
    2018$5,240 +1.5%$188,000
    2017$5,162 +2.8%$188,000
    2016$5,020 +1.9%$188,000
    2015$4,926 +1.8%$188,000
    2014$4,841 +4.2%$188,000 +81.6%
    2013$4,646 +4.6%$103,500
    2012$4,442 +1.1%$103,500
    2011$4,393 +4.3%$103,500
    2010$4,211 +1.6%$103,500
    2009$4,145 +5.4%$103,500
    2008$3,933 +4.1%$103,500
    2007$3,778 $103,500
    2006-- $103,500
    2005-- $103,500
    2004$3,095 $103,500
    2003-- $103,500
    2002-- $103,500
    2001-- $103,500
    Find assessor info on the county website

    Neighborhood: 08648

    Nearby schools

    GreatSchools rating
    Schools provided by the listing agent
    • District: Lawrence Township Public Schools

    Source: Bright MLS. This data may not be complete. We recommend contacting the local school district to confirm school assignments for this home.

    Get a cash offer in 3 minutes
    Find out how much your home could sell for in as little as 3 minutes with a no-obligation cash offer.
    Estimated market value
    $370,800
    Get a cash offer in 3 minutes
    Find out how much your home could sell for in as little as 3 minutes with a no-obligation cash offer.
    Estimated market value
    $370,800