Skip main navigation
Sold for $775,000
  • Listed by: Coldwell Banker Realty • Matthew Morissette • Contact: 949-644-1600
    Bought with: First Team Real Estate
    $775,000

    1213 El Paseo, Lake Forest, CA 92610

    2beds
    1,015sqft
    Condominium
    Built in 2015
    -- sqft lot
    $774,100 Zestimate®
    $764/sqft
    $3,262 Estimated rent

    Home value

    $774,100

    $712,000 - $836,000

    $3,262/mo

    Zestimate® history
    Loading
    Loading...

    Owner options

    List your home for rent

    $3,262/mo

    Rent Zestimate®

    Find your next renter with Zillow Rental Manager. Plus, with online applications, you can quickly screen prospective tenants – for free.

    Learn more

    $3,262/mo

    Rent Zestimate®

    Refinance and save

    $5,164/mo

    Est. payment

    Refinancing to a lower rate could help reduce your monthly payments and save thousands over the life of the loan.

    See today's rates

    $5,164/mo

    Est. payment

    Explore your selling options

    Work with a Zillow partner agent

    Leverage their expertise and Zillow's premium Showcase listings to get your home seen by more buyers.

    Get started

    List with your own agent

    Get your home in front of millions of buyers by listing it on Zillow.

    Learn how to do it

    Sell it yourself

    Take full control of how buyers see your home on Zillow by listing For Sale by Owner (FSBO).

    List your home

    What's special

    Attached two-car garageCoat closetCharming private patioGenerous walk-in closetStainless steel appliancesWalk-in showerRecessed lighting
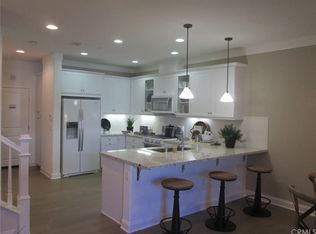
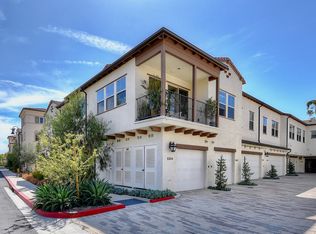
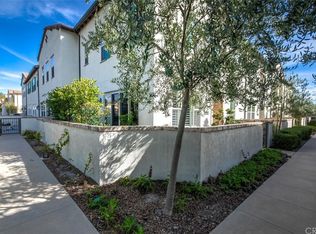
    Resort-style living with low HOA and no Mello-Roos—this turnkey townhome checks all the boxes! Welcome to this beautifully upgraded 2-bedroom, 2.5-bath residence with an attached two-car garage, set on a corner location in the scenic hills of Foothill Ranch. Located within the highly desirable, gated, Spanish-inspired community of El Paseo, this home offers comfort, style, and everyday convenience. Thoughtfully designed across two levels, the residence welcomes you through a charming private patio—perfect for enjoying your morning coffee or unwinding at the end of the day. Inside, an open and airy floor plan seamlessly connects the kitchen and living space, creating an ideal setting for everyday living and entertaining. The kitchen is highlighted by quartz countertops, rich wood cabinetry, stainless steel appliances, and luxury vinyl flooring. The light-filled living room features large windows with Bali shades, providing a warm and inviting atmosphere. The main level is complete with a half bath, an indoor laundry closet, a coat closet, and direct access to the two-car garage. Upstairs, both bedrooms offer private en-suite bathrooms. The primary suite includes a custom bathroom with a single vanity, a walk-in shower, and a generous walk-in closet. The secondary bedroom features a spacious closet and an en-suite bathroom with a single vanity and a shower-tub combination. Additional upgrades include recessed lighting, baseboards, and epoxy flooring in the garage. Residents enjoy access to El Paseo’s resort-style amenities, including a pool, clubhouse, and playground. Conveniently located near shopping, dining, grocery stores, entertainment, parks, and miles of hiking and mountain biking trails. This home offers the perfect blend of comfort, style, and lifestyle convenience. Hurry-At this price, it won't last long!

    Zillow last checked:

    Listing updated:

    Listed by:

    Matthew Morissette DRE #02130561 949-413-4065,

    Coldwell Banker Realty,

    Tim Morissette DRE #00629590,

    Coldwell Banker Realty

    Bought with:

    Alexander Yu, DRE #01492674

    First Team Real Estate

    Raymond Guerrero, DRE #02020115

    First Team Real Estate

    Source: CRMLS,MLS#: OC26028156MLS LogoOriginating MLS: California Regional MLS

    Facts & features

    Interior

    Bedrooms & bathrooms
    • Bedrooms: 2
    • Bathrooms: 3
    • Full bathrooms: 2
    • 1/2 bathrooms: 1
    • Main level bathrooms: 1
    Rooms
    • Room types: Bedroom, Family Room, Kitchen, Living Room, Primary Bathroom, Primary Bedroom, Other
    Primary bedroom
    • Features: Primary Suite
    Bedroom
    • Features: All Bedrooms Up
    Bathroom
    • Features: Bathroom Exhaust Fan, Quartz Counters, Separate Shower, Tub Shower, Upgraded, Vanity, Walk-In Shower
    Kitchen
    • Features: Pots & Pan Drawers, Quartz Counters, Remodeled, Updated Kitchen, Utility Sink
    Other
    • Features: Walk-In Closet(s)
    Heating
    • Central
    Cooling
    • Central Air
    Appliances
    • Included: 6 Burner Stove, Built-In Range, Dishwasher, Disposal, Gas Oven, Gas Range, Microwave, Refrigerator, Range Hood, Water Heater
    • Laundry: Inside, Laundry Closet
    Features
    • Eat-in Kitchen, High Ceilings, Open Floorplan, Pantry, Quartz Counters, Recessed Lighting, Storage, All Bedrooms Up, Primary Suite, Walk-In Closet(s)
    • Flooring: Vinyl
    • Doors: Panel Doors
    • Windows: Custom Covering(s), Double Pane Windows, Insulated Windows
    • Has fireplace: No
    • Fireplace features: None
    • Common walls with other units/homes: 1 Common Wall
    Interior area
    • Total interior livable area: 1,015 sqft

    Property

    Parking
    • Total spaces: 2
    • Parking features: Direct Access, Door-Single, Garage, Private, Garage Faces Rear, Tandem
    • Attached garage spaces: 2
    Features
    • Levels: Two
    • Stories: 2
    • Entry location: 1
    • Patio & porch: Concrete, Enclosed, Front Porch
    • Exterior features: Rain Gutters
    • Pool features: In Ground, Association
    • Spa features: None
    • Fencing: Block,Stucco Wall
    • Has view: Yes
    • View description: City Lights, Hills
    Lot
    • Size: 0.58 Acres
    • Features: Corner Lot
    Details
    • Parcel number: 93310704
    • Special conditions: Standard

    Construction

    Type & style
    • Home type: Condo
    • Architectural style: Spanish
    • Property subtype: Condominium
    • Attached to another structure: Yes
    Materials
    • Block, Drywall, Ducts Professionally Air-Sealed, Frame, Glass, Concrete, Stucco, Steel
    • Foundation: Slab
    • Roof: Concrete,Spanish Tile
    Condition
    • Turnkey
    • New construction: No
    • Year built: 2015
    Details
    • Builder name: Brookfield

    Utilities & green energy

    • Sewer: Public Sewer
    • Water: Public
    • Utilities for property: Cable Available, Cable Connected, Electricity Available, Electricity Connected, Natural Gas Available, Natural Gas Connected, Phone Available, Sewer Available, Sewer Connected, Water Available, Water Connected

    Community & HOA

    Community
    • Features: Biking, Curbs, Foothills, Gutter(s), Hiking, Mountainous, Near National Forest, Park, Preserve/Public Land, Storm Drain(s), Street Lights, Suburban, Sidewalks
    • Security: Carbon Monoxide Detector(s), Security Gate, Smoke Detector(s)
    • Subdivision: El Paseo
    HOA
    • Has HOA: Yes
    • Amenities included: Clubhouse, Fire Pit, Meeting Room, Outdoor Cooking Area, Barbecue, Picnic Area, Playground, Pool, Recreation Room, Trail(s)
    • HOA fee: $325 monthly
    • HOA name: El Paseo
    • HOA phone: 949-768-7261
    Location
    • Region: Lake Forest

    Financial & listing details

    • Price per square foot: $764/sqft
    • Tax assessed value: $536,568
    • Annual tax amount: $5,550
    • Date on market: 2/16/2026
    • Cumulative days on market: 8 days
    • Listing terms: Conventional
    • Road surface type: Paved

    Price history

    DateEventPrice
    3/17/2026Sold$775,000+4.7%$764/sqft
    Source: CRMLS #OC26028156 Report a problem
    3/7/2026Pending sale$739,900$729/sqft
    Source: CRMLS #OC26028156 Report a problem
    2/25/2026Contingent$739,900$729/sqft
    Source: CRMLS #OC26028156 Report a problem
    2/16/2026Listed for sale$739,900+63.2%$729/sqft
    Source: CRMLS #OC26028156 Report a problem
    3/8/2016Sold$453,500$447/sqft
    Source: Public Record Report a problem

    Public tax history

    YearProperty taxesTax assessment
    2025$5,550 +1.9%$536,568 +2%
    2024$5,448 +2.4%$526,048 +2%
    2023$5,319 +1.8%$515,734 +2%
    2022$5,223 +7.7%$505,622 +2%
    2021$4,849 -4.4%$495,708 +1%
    2020$5,071 $490,626 +2%
    2019$5,071 +2.1%$481,006 +2%
    2018$4,969 +4%$471,575 +2%
    2017$4,776 $462,329 +114.1%
    2016$4,776 $215,990
    Find assessor info on the county website

    Neighborhood: 92610

    Nearby schools

    GreatSchools rating
    Schools provided by the listing agent
    • Elementary: Foothill Ranch
    • Middle: Rancho Santa Margarita
    • High: Trabuco Hills

    Source: CRMLS. This data may not be complete. We recommend contacting the local school district to confirm school assignments for this home.

    Get a cash offer in 3 minutes
    Find out how much your home could sell for in as little as 3 minutes with a no-obligation cash offer.
    Estimated market value
    $774,100
    Get a cash offer in 3 minutes
    Find out how much your home could sell for in as little as 3 minutes with a no-obligation cash offer.
    Estimated market value
    $774,100