Skip main navigation
Closed
  • $194,900

    1213 Farrand Ave, La Porte, IN 46350

    3beds
    960sqft
    Single Family Residence
    Built in 1964
    6,969 Square Feet Lot
    $194,700 Zestimate®
    $203/sqft
    $1,531 Estimated rent

    Home value

    $194,700

    $185,000 - $204,000

    $1,531/mo

    Zestimate® history
    Loading
    Loading...

    Owner options

    List your home for rent

    $1,531/mo

    Rent Zestimate®

    Find your next renter with Zillow Rental Manager. Plus, with online applications, you can quickly screen prospective tenants – for free.

    Learn more

    $1,531/mo

    Rent Zestimate®

    Refinance and save

    $1,295/mo

    Est. payment

    Refinancing to a lower rate could help reduce your monthly payments and save thousands over the life of the loan.

    See today's rates

    $1,295/mo

    Est. payment

    Explore your selling options

    Work with a Zillow partner agent

    Leverage their expertise and Zillow's premium Showcase listings to get your home seen by more buyers.

    Get started

    List with your own agent

    Get your home in front of millions of buyers by listing it on Zillow.

    Learn how to do it

    Sell it yourself

    Take full control of how buyers see your home on Zillow by listing For Sale by Owner (FSBO).

    List your home

    What's special

    Fully fenced yardMainfloor laundryNewer composite deckThree comfortable bedroomsAbundance of natural lightMaple cabinetsTile backsplash
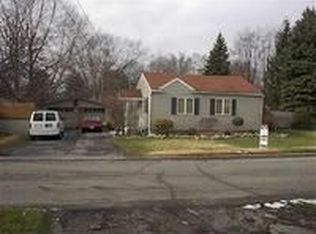
    As clean and as cute as they come! This adorable 3 bedroom, 1 bath ranch in the heart of La Porte is perfect for anyone looking to downsize, enjoy the ease of onelevel living, or start their homeownership journey with comfort and convenience. Inside, you'll find a large eatin kitchen featuring maple cabinets, a tile backsplash, and ceramic tile flooring. The spacious living room offers engineered hardwood floors and an abundance of natural light, creating a warm and welcoming space to unwind. Mainfloor laundry, three comfortable bedrooms, and a full bath complete the efficient and welldesigned layout. The exterior is tastefully landscaped with lowmaintenance flora and fauna, offering beauty without the upkeep. Out back, enjoy a fully fenced yard and a newer composite deck -- the perfect spot to relax after a long day. Need space for projects or hobbies? The 2car detached garage includes a 1427 insulated workshop, giving you room to tinker, create, or store equipment. Located directly across from Clarke Park and close to walking trails and schools, this home delivers convenience, comfort, and a wonderful place to call home.

    Zillow last checked:

    Listing updated:

    Listed by:

    Laura Konieczny,

    REMAX County Wide 1st 219-362-9400

    Bought with:

    Leslee Onnink, RB21002431

    eXp Realty, LLC

    Source: NIRA as distributed by MLS GRID,MLS#: 845072MLS Logo

    Facts & features

    Interior

    Bedrooms & bathrooms
    • Bedrooms: 3
    • Bathrooms: 1
    • Full bathrooms: 1
    Rooms
    • Room types: Bedroom 2, Primary Bedroom, Living Room, Laundry, Kitchen, Bedroom 3
    Primary bedroom
    • Level: Main
    • Area: 106
    • Dimensions: 10.6 x 10.0
    Bedroom 2
    • Level: Main
    • Area: 108
    • Dimensions: 12.0 x 9.0
    Bedroom 3
    • Level: Main
    • Area: 81
    • Dimensions: 9.0 x 9.0
    Kitchen
    • Level: Main
    • Area: 176
    • Dimensions: 16.0 x 11.0
    Laundry
    • Level: Main
    • Area: 49
    • Dimensions: 7.0 x 7.0
    Living room
    • Level: Main
    • Area: 208
    • Dimensions: 16.0 x 13.0
    Heating
    • Forced Air, Natural Gas
    Appliances
    • Included: Dryer, Washer, Refrigerator
    • Laundry: Laundry Room, Main Level
    Features
    • Eat-in Kitchen, Country Kitchen, Recessed Lighting
    • Basement: Crawl Space
    • Has fireplace: No
    Interior area
    • Total structure area: 960
    • Total interior livable area: 960 sqft
    • Finished area above ground: 960

    Property

    Parking
    • Total spaces: 3
    • Parking features: Detached, On Street, Driveway, Off Street, Garage Door Opener
    • Garage spaces: 3
    • Has uncovered spaces: Yes
    Features
    • Levels: One
    • Fencing: Back Yard,Fenced
    • Has view: Yes
    • View description: Neighborhood, Park/Greenbelt
    Lot
    • Size: 6,969 Square Feet
    • Features: Back Yard, Rectangular Lot, Landscaped, Front Yard
    Details
    • Parcel number: 461001308005000043
    • Special conditions: Standard

    Construction

    Type & style
    • Home type: SingleFamily
    • Property subtype: Single Family Residence
    Condition
    • New construction: No
    • Year built: 1964

    Utilities & green energy

    • Electric: 100 Amp Service
    • Sewer: Public Sewer
    • Water: Public

    Community & HOA

    Community
    • Subdivision: Greenway Downs
    HOA
    • Has HOA: No
    Location
    • Region: La Porte

    Financial & listing details

    • Price per square foot: $203/sqft
    • Tax assessed value: $142,200
    • Annual tax amount: $155
    • Date on market: 9/10/2026
    • Listing agreement: Exclusive Right To Sell
    • Listing terms: Cash,Conventional

    Price history

    DateEventPrice
    10/13/2026Sold$194,900$203/sqft
    Source: NIRA as distributed by MLS GRID #845072 Report a problem
    9/14/2026Pending sale$194,900$203/sqft
    Source: NIRA as distributed by MLS GRID #845072 Report a problem
    9/10/2026Listed for sale$194,900+56%$203/sqft
    Source: NIRA as distributed by MLS GRID #845072 Report a problem
    6/14/2019Sold$124,900$130/sqft
    Source: NIRA as distributed by MLS GRID #454784 Report a problem
    5/17/2019Pending sale$124,900$130/sqft
    Source: RE/MAX County Wide 1st #454784 Report a problem
    5/15/2019Listed for sale$124,900+31.5%$130/sqft
    Source: RE/MAX County Wide 1st #454784 Report a problem
    8/22/2013Sold$95,000-4.9%$99/sqft
    Source: NIRA as distributed by MLS GRID #333962 Report a problem
    8/4/2013Price change$99,900-9.1%$104/sqft
    Source: RE/MAX 1st #333962 Report a problem
    3/1/2013Price change$109,900-4.4%$114/sqft
    Source: 1st XIT Inc #309179 Report a problem
    10/1/2012Price change$114,900-3%$120/sqft
    Source: 1st XIT Inc #309179 Report a problem
    6/13/2012Listed for sale$118,500$123/sqft
    Source: 1st XIT Inc #309179 Report a problem

    Public tax history

    YearProperty taxesTax assessment
    2025$75 +2%$142,200 +13.5%
    2024$73 +2%$125,300 +4.5%
    2023$72 -75%$119,900 +14.7%
    2022$287 +2%$104,500 +5.2%
    2021$281 -11.5%$99,300 +25.7%
    2020$318 -46.2%$79,000 +1.3%
    2019$590 +4.6%$78,000 +12.9%
    2018$565 -29.8%$69,100 +0.1%
    2017$804 +66.1%$69,000 +3.6%
    2016$484 +1.7%$66,600 +3.4%
    2014$476 -10%$64,400 +7.3%
    2013$529 $60,000 -11.1%
    2010-- $67,500 -8.9%
    2006$856 $74,100 -0.4%
    2005-- $74,400
    Find assessor info on the county website

    Neighborhood: 46350

    Nearby schools

    GreatSchools rating
    Get a cash offer in 3 minutes
    Find out how much your home could sell for in as little as 3 minutes with a no-obligation cash offer.
    Estimated market value
    $194,700
    Get a cash offer in 3 minutes
    Find out how much your home could sell for in as little as 3 minutes with a no-obligation cash offer.
    Estimated market value
    $194,700